Telephone Icon +44 1494 778 787
Hero image
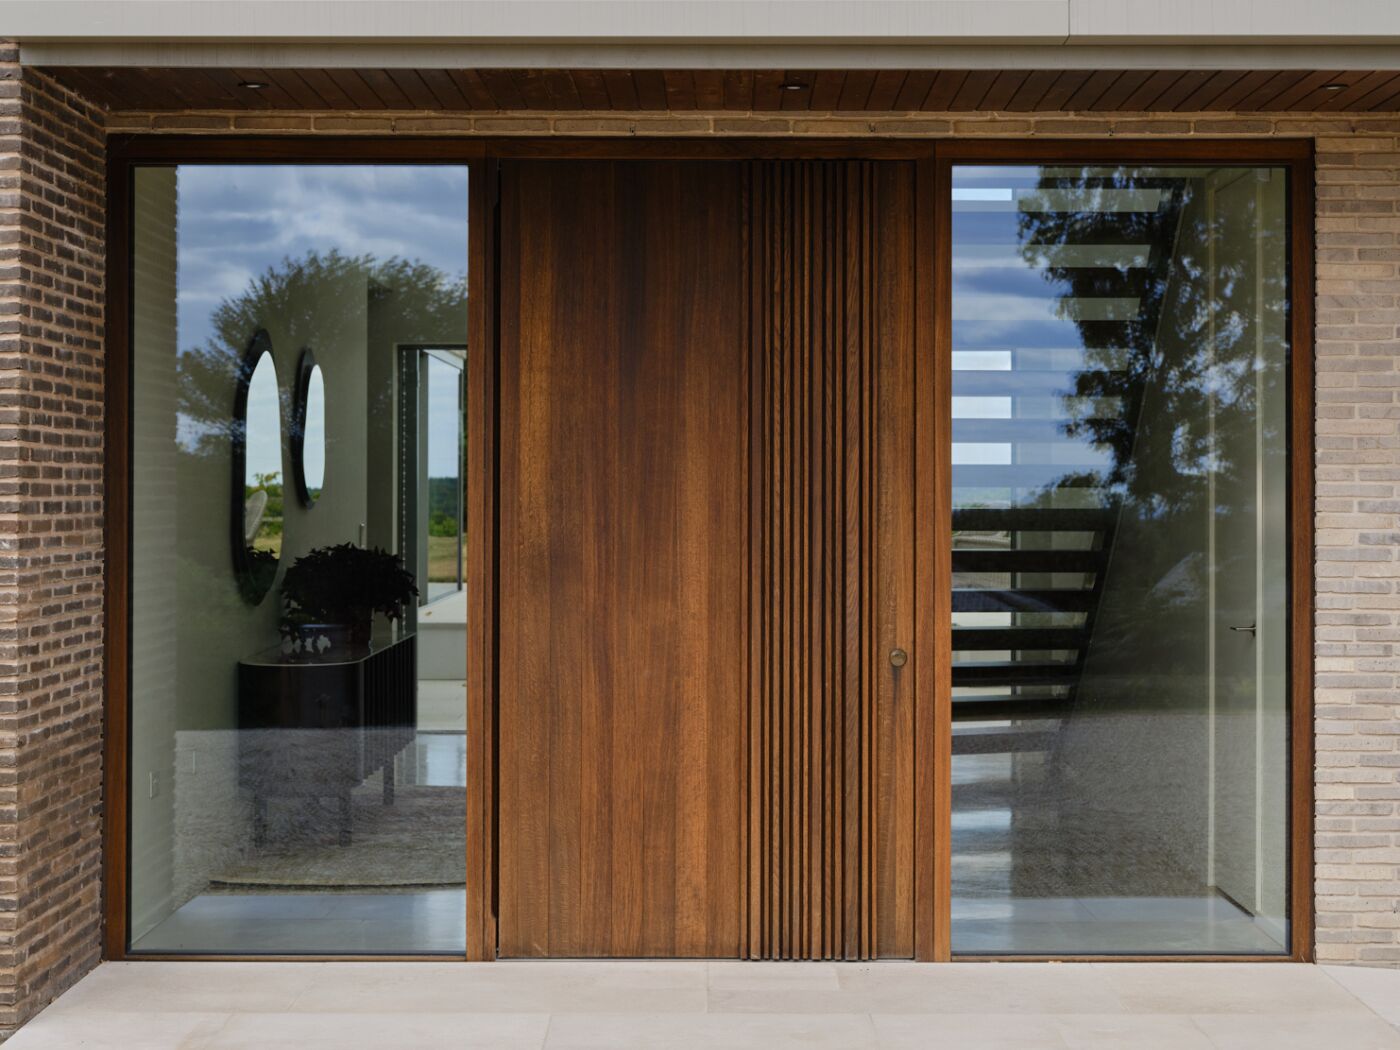
Landscape close up of door

Tasked with creating a contemporary new build in an Area of Outstanding Beauty, the Jane Duncan architects + interiors team reveal how they designed the property to sit sensitively within its surroundings and why an Urban Front door was chosen.

Project details
Architect: Jane Duncan Architects
Interior design: Jane Duncan Interiors 
Contractor: KJS Build Ltd
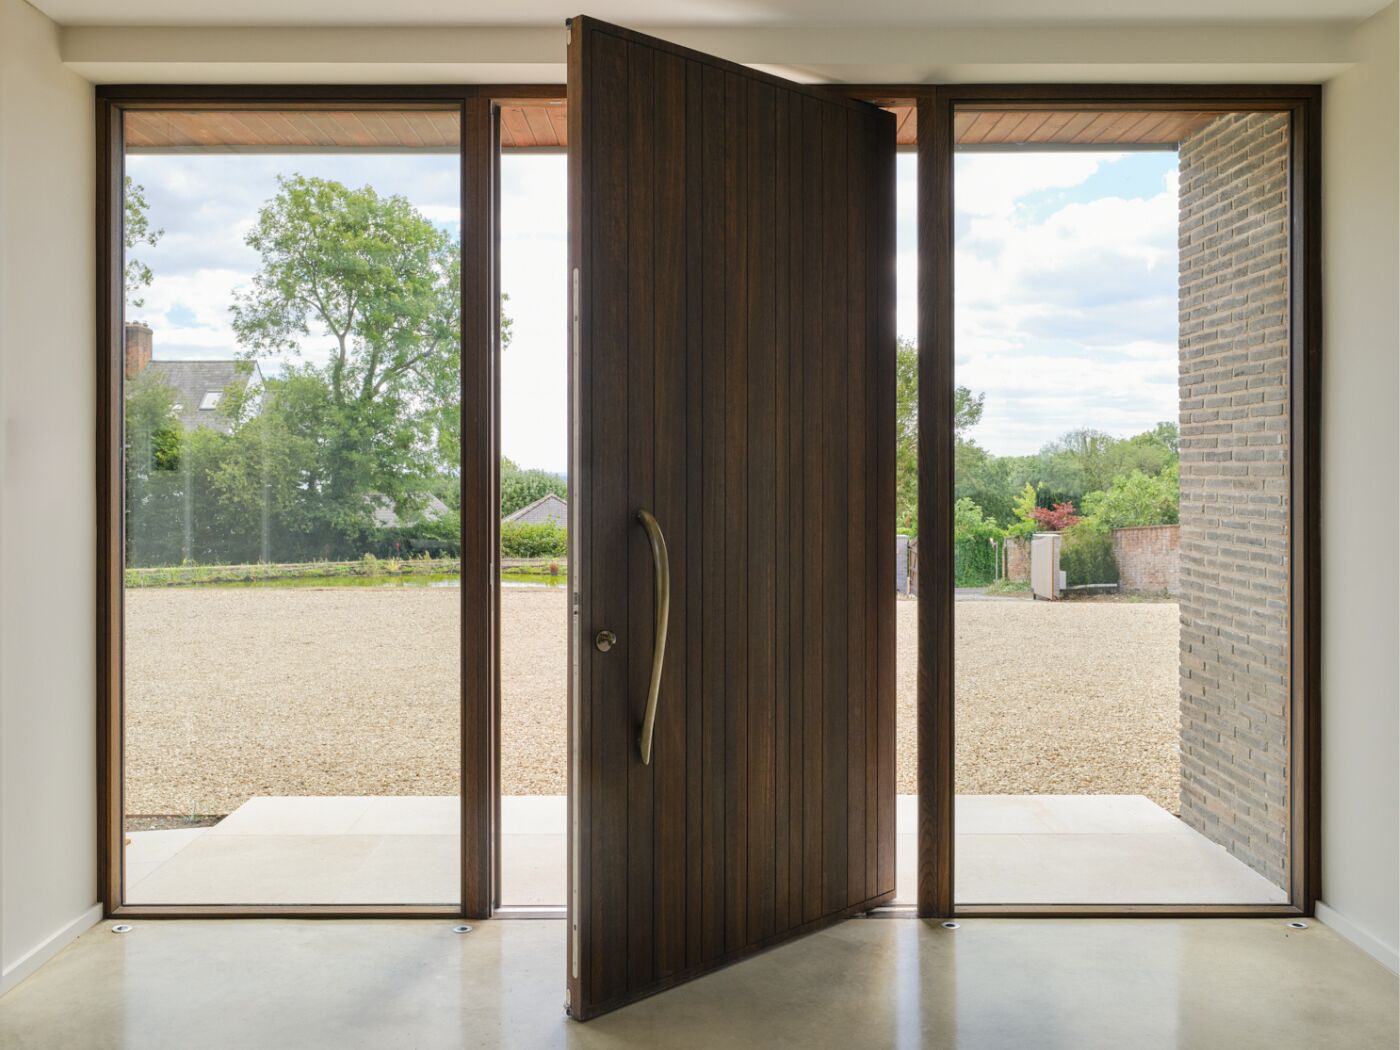
Door: Bari pivot in fumed oak external side and Rondo V in fumed oak on the inside (1423 x 2645mm) 
Handles: Bari handle externally and BZ4 on the internal side
Staircase: Bisca 
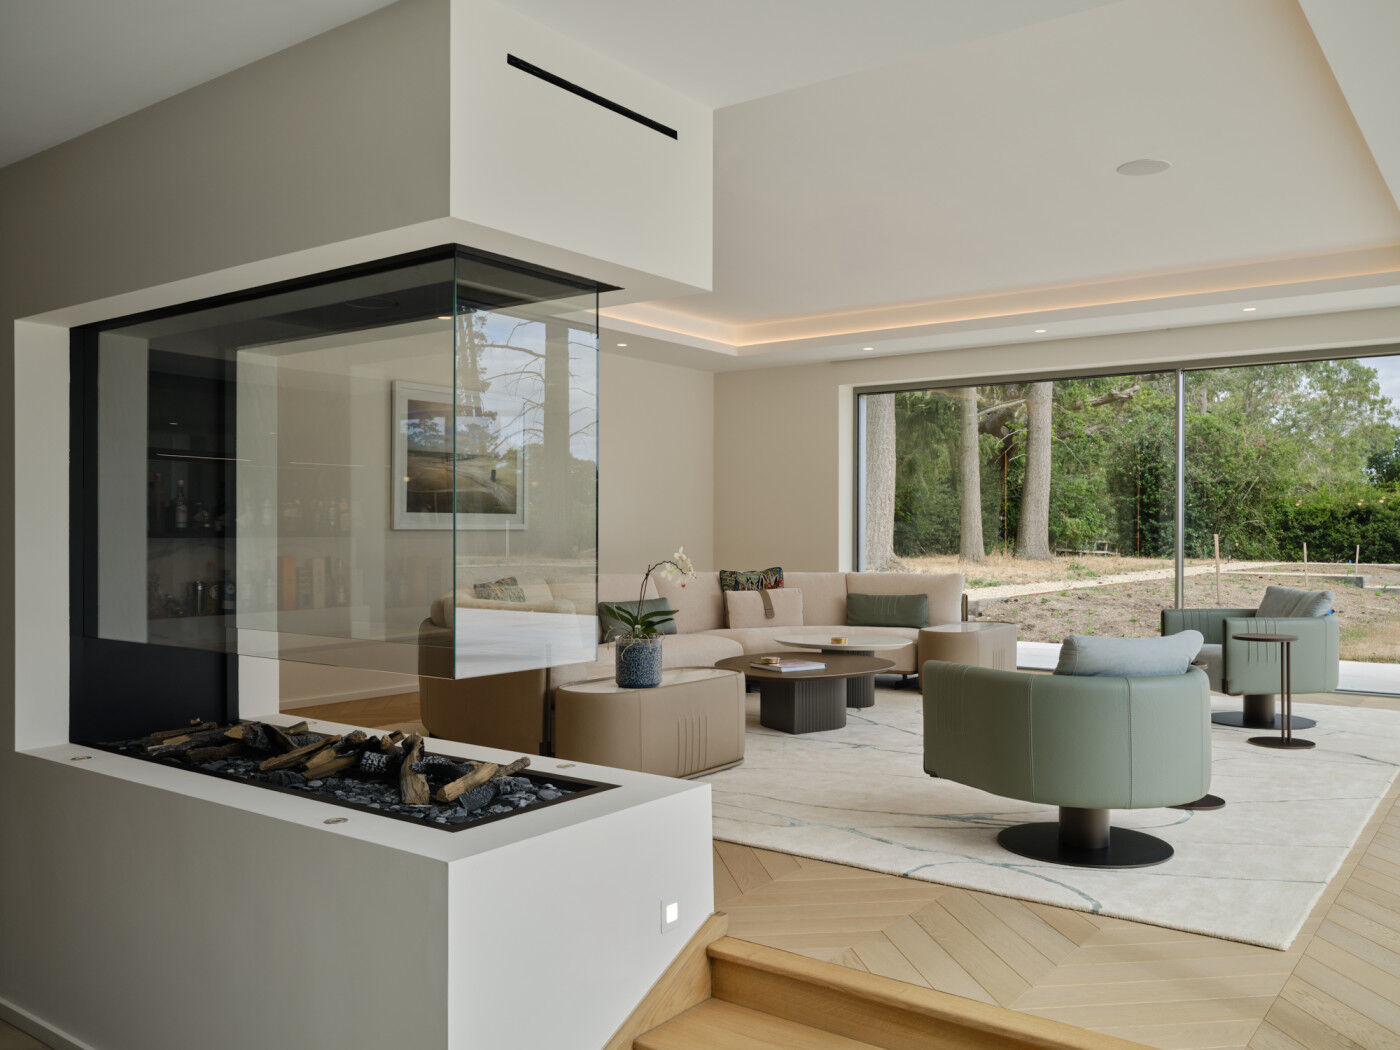
Fireplace: Modus
Photographer: Chris Snook
DSCF6712
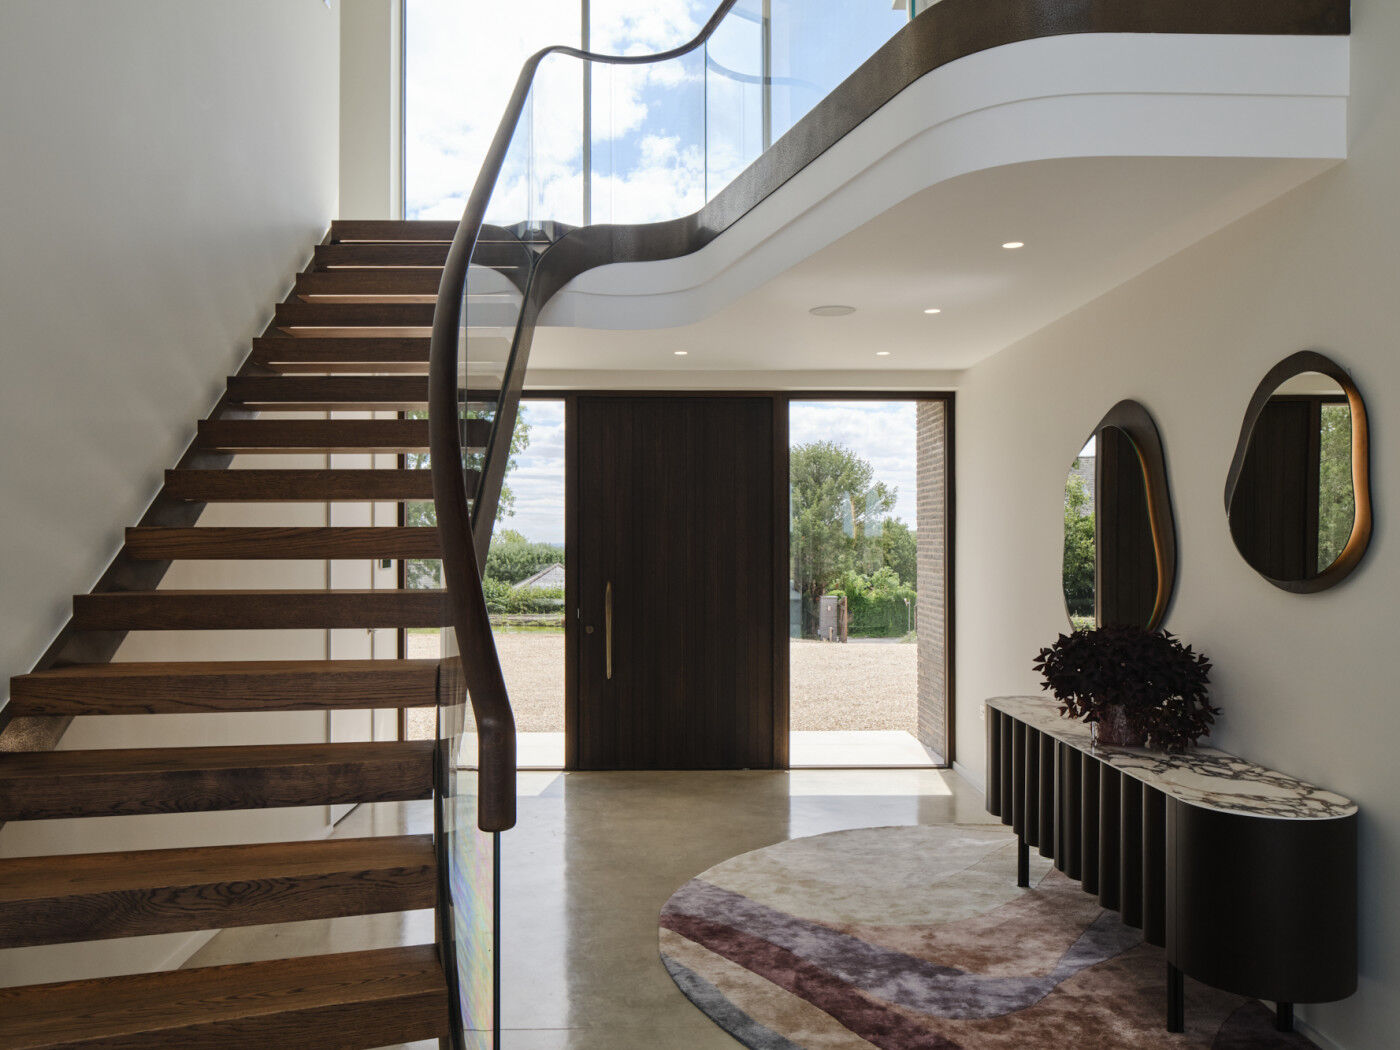
Landscape door from inside
What was the brief?
We were asked to create a modern new build in an Area of Outstanding Natural Beauty (AONB) and a Greenbelt location in the Buckinghamshire countryside. The new home, over 6,000 square feet, is designed to reflect the local vernacular and minimise any impact on the location. For example, the pitched roof is broken up to reduce the perceived bulk of the property, while single storey and flat roof elements extend the ground floor.

Please tell me about the hallway.
The curved staircase was designed as a sculptural piece to make a focal point of the hallway. The key was the glass balustrading that kept the uninterrupted sight lines; the views include Amersham in the north and Windsor to the south. 
DSCF6449
DSCF6529
What materials were chosen and why?
The choice of materials helps ensure the dwelling sits sensitively within its surroundings. Light grey brick wraps around the ground floor and first floor gables, and much of the first-floor walls are clad with a composite terracotta cladding system. The roof is natural slate, another nod to the local vernacular. Large areas of glazing make the most of the fantastic countryside views to the front and rear of the house.
DSCF6562
DSCF6550
Why did your client choose an Urban Front door?
Our client liked the contrast of the fumed oak with bronze handle against the bricks.

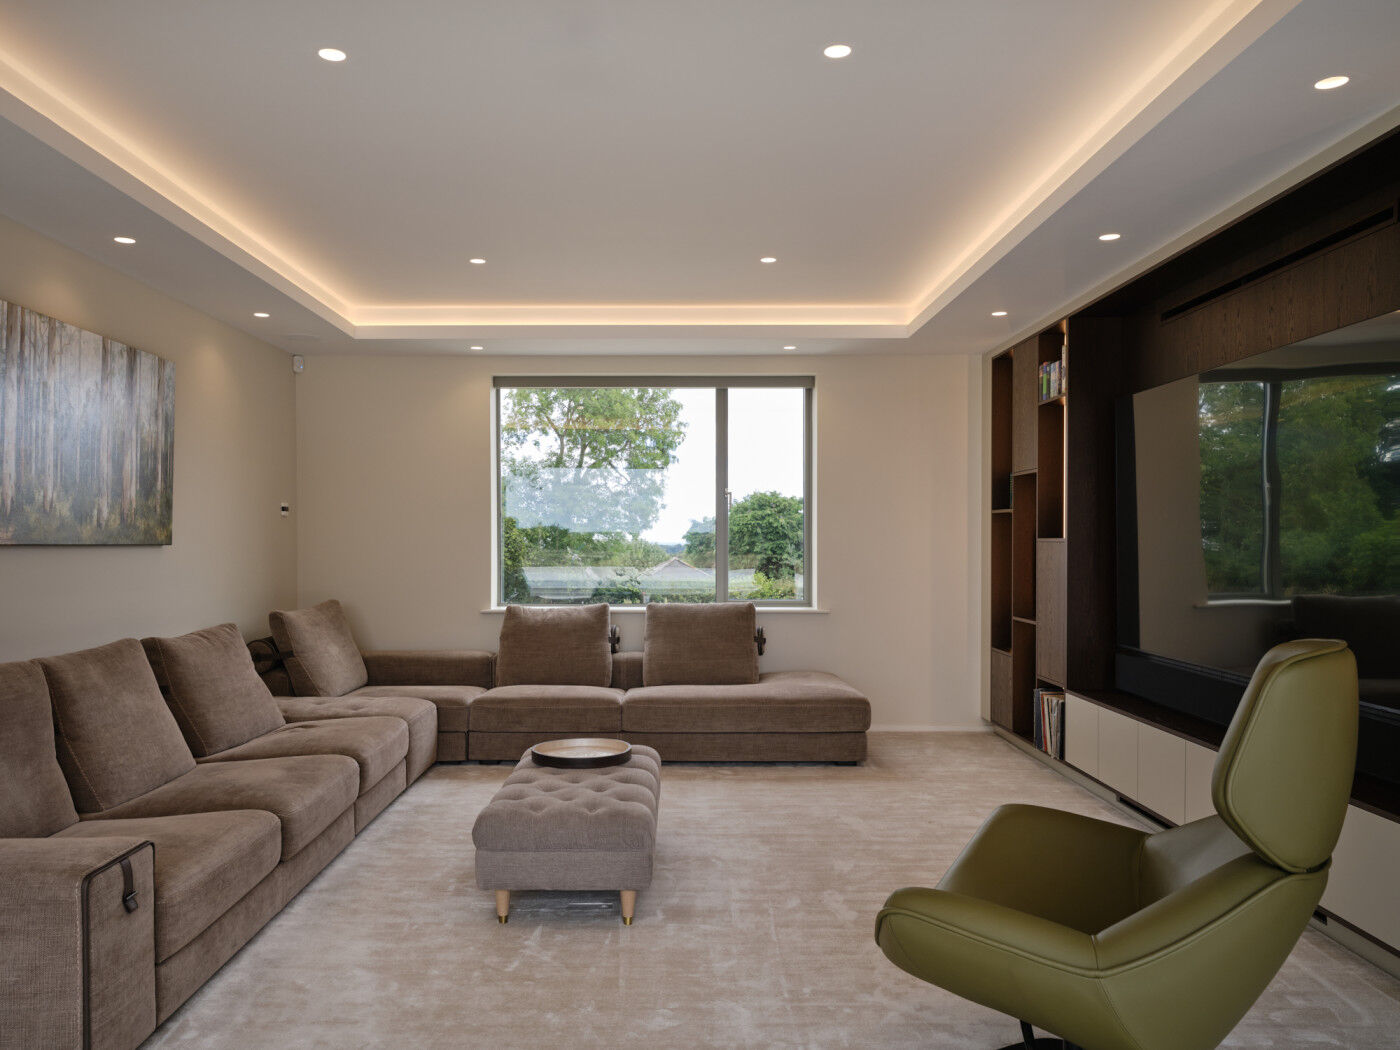
What was the brief for the interior of the property?
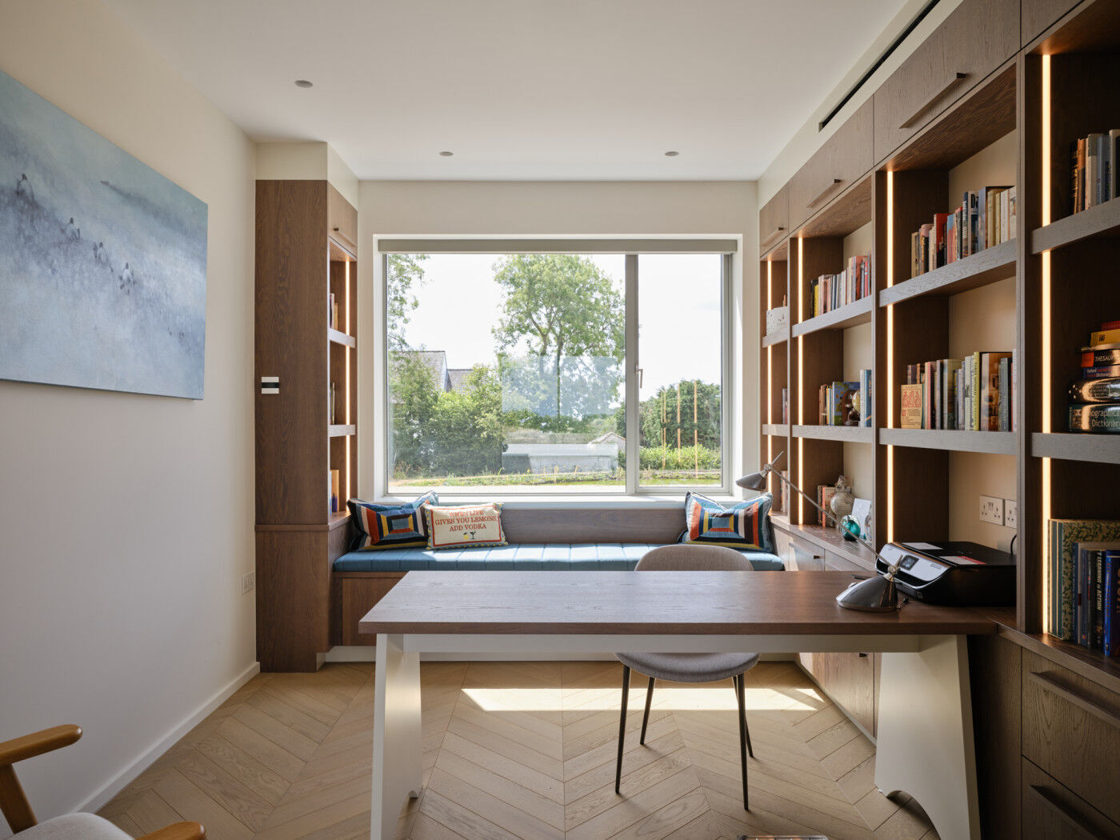
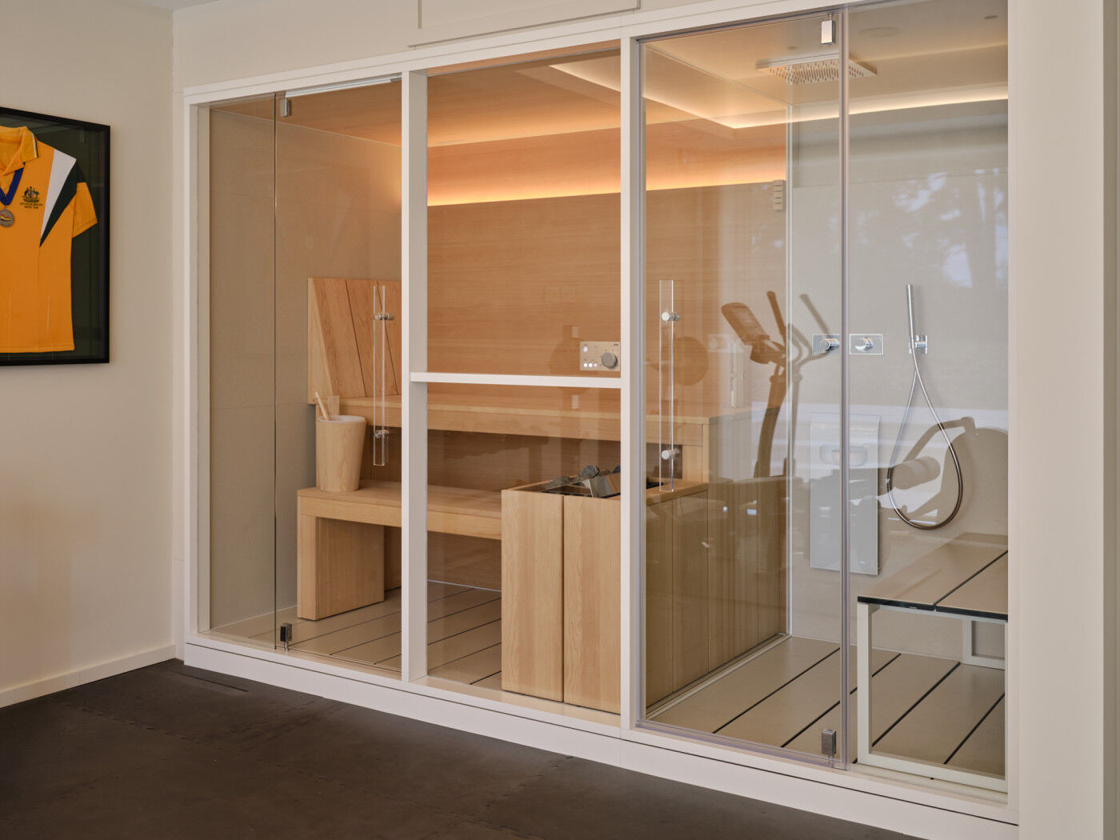
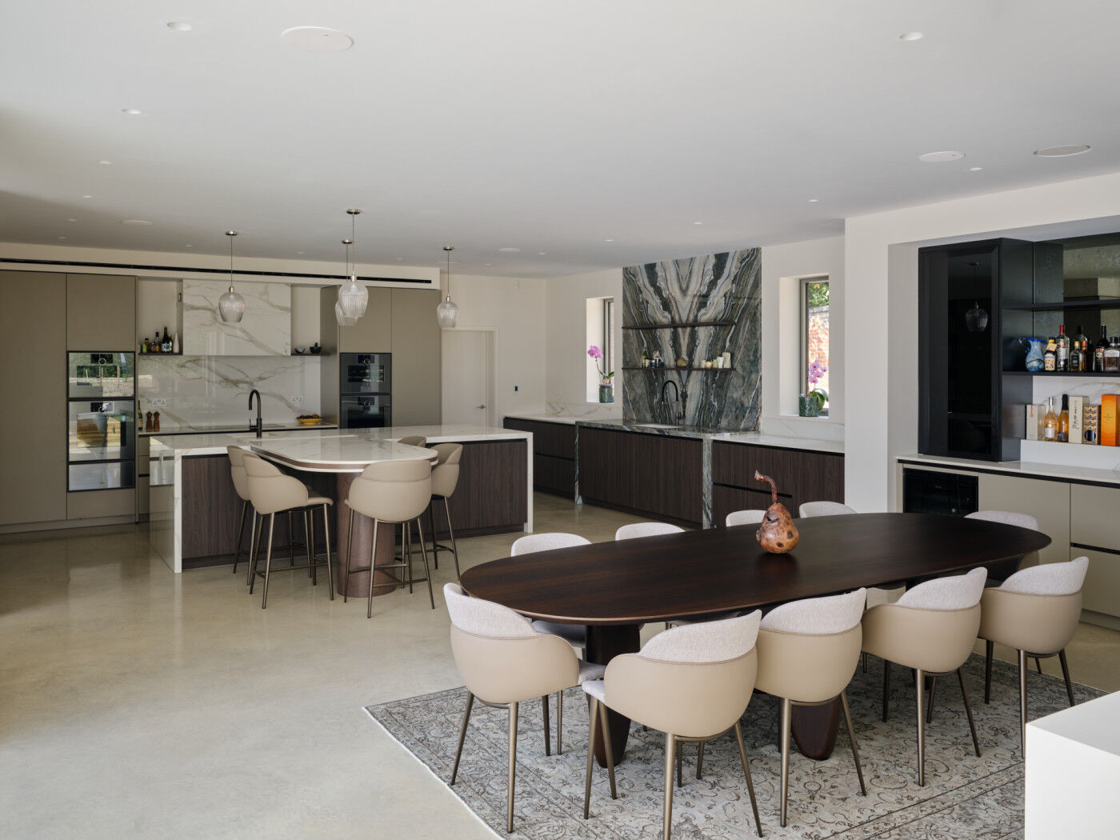
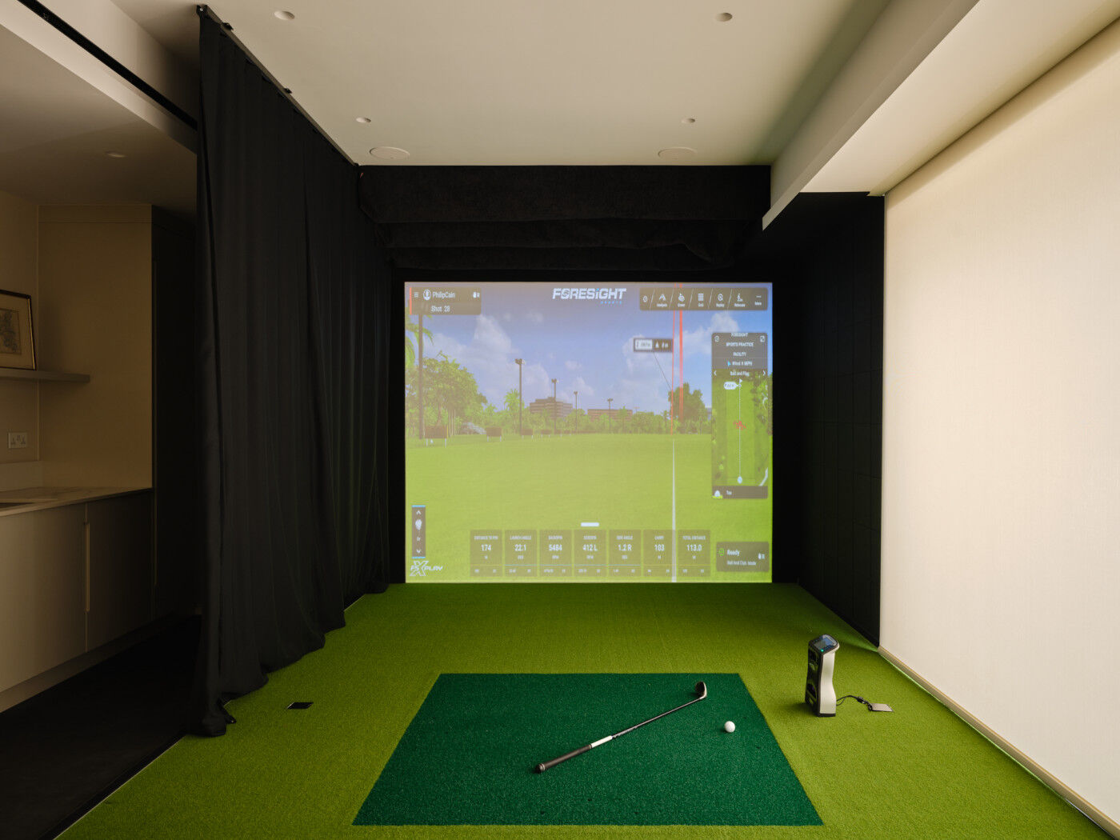
The brief for the interior was to mirror the simplistic and minimal style of the architecture with a limited palette of materials, which would be used throughout. This included taking the fumed oak finish for the front door and replicating it where there are other areas of timber such as the staircase and joinery. Distinctive features include a dedicated wellness wing including a golf simulator and sauna. 

What is your favourite part of the property?
The open entrance hallway, staircase and the main sitting area, kitchen and dining space with the split level to make the most of the views.
DSCF6463
DSCF6545
DISCUSS YOUR PROJECT