+44 1494 778 787
+44 1494 778 787
+44 1494 778 787

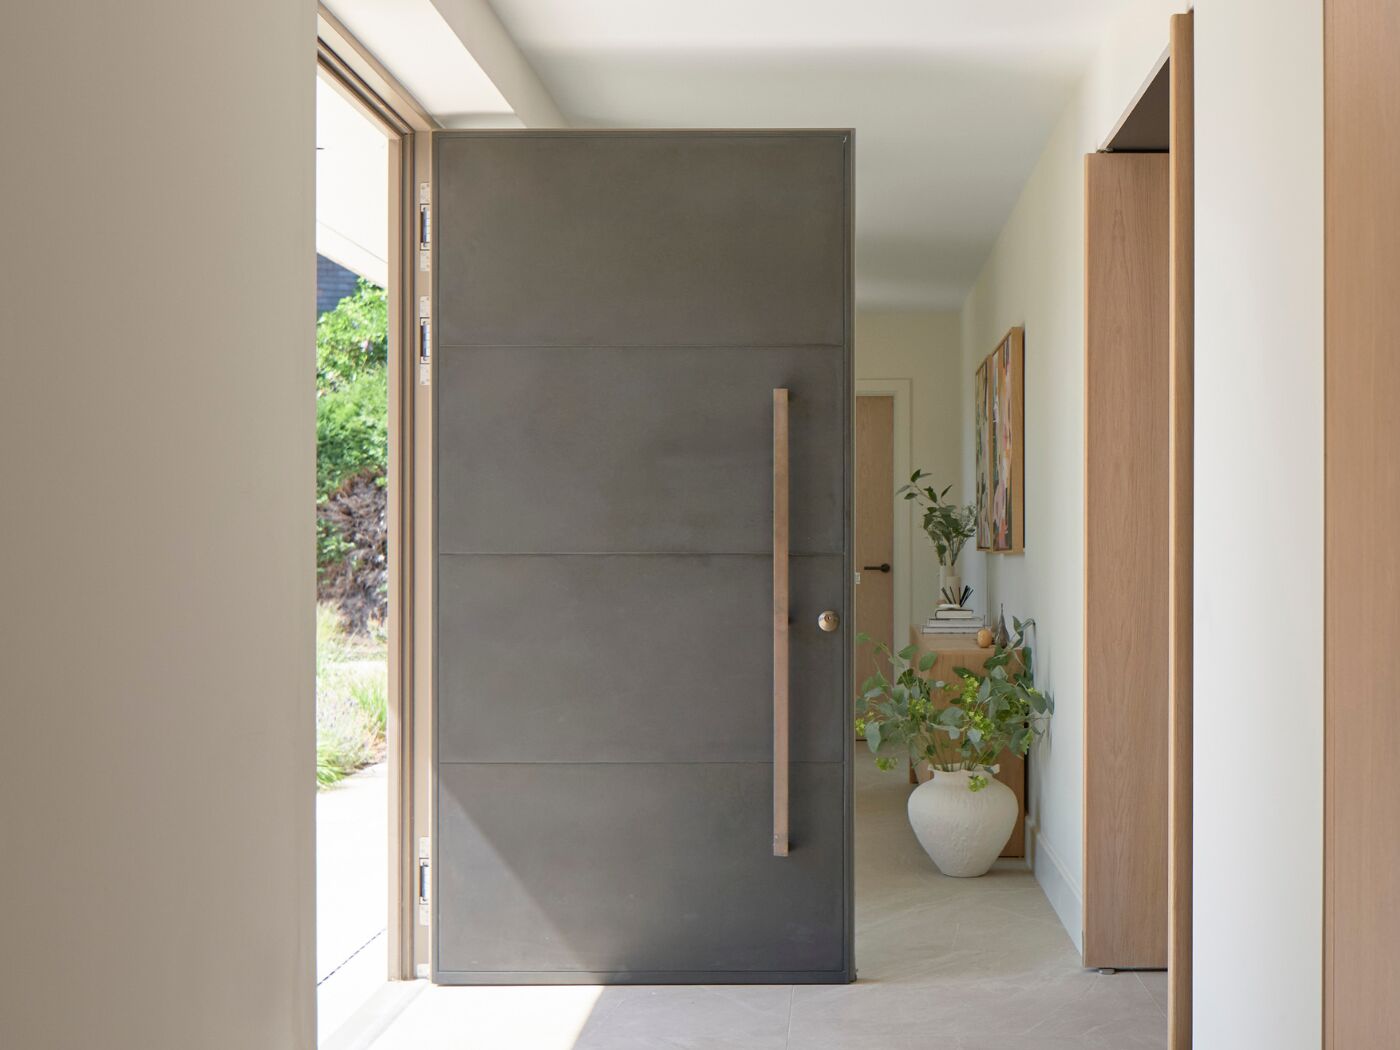
Tasked with creating a generous, light-filled home with entertaining space, architect Rob Harwood discusses how he met the brief and why a bronze Urban Front door was top of the wish list.
Project details
Architect: Rob Harwood, Jane Duncan Architects + Interiors
Door: Parma Wide in Bronze 112 with Raw V in RAL 7006 on the inside (1200 x 2327mm)
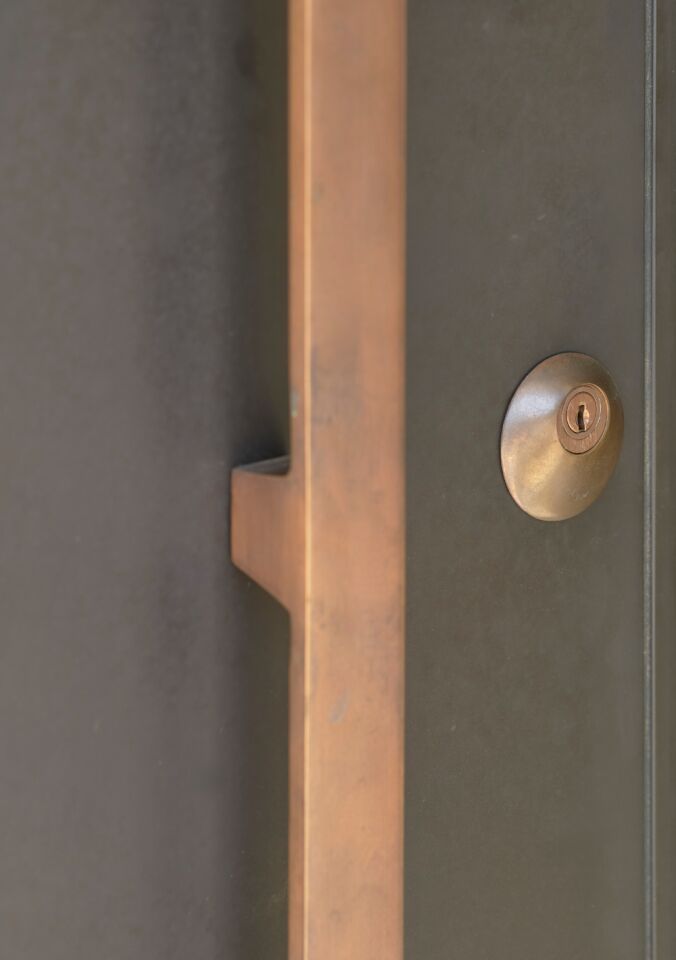
Handle: BZ11 by Urban Front
Contractor: DBC Contracting Ltd
Photographers: Chris Snook and Andy Stagg
How did you meet the brief?
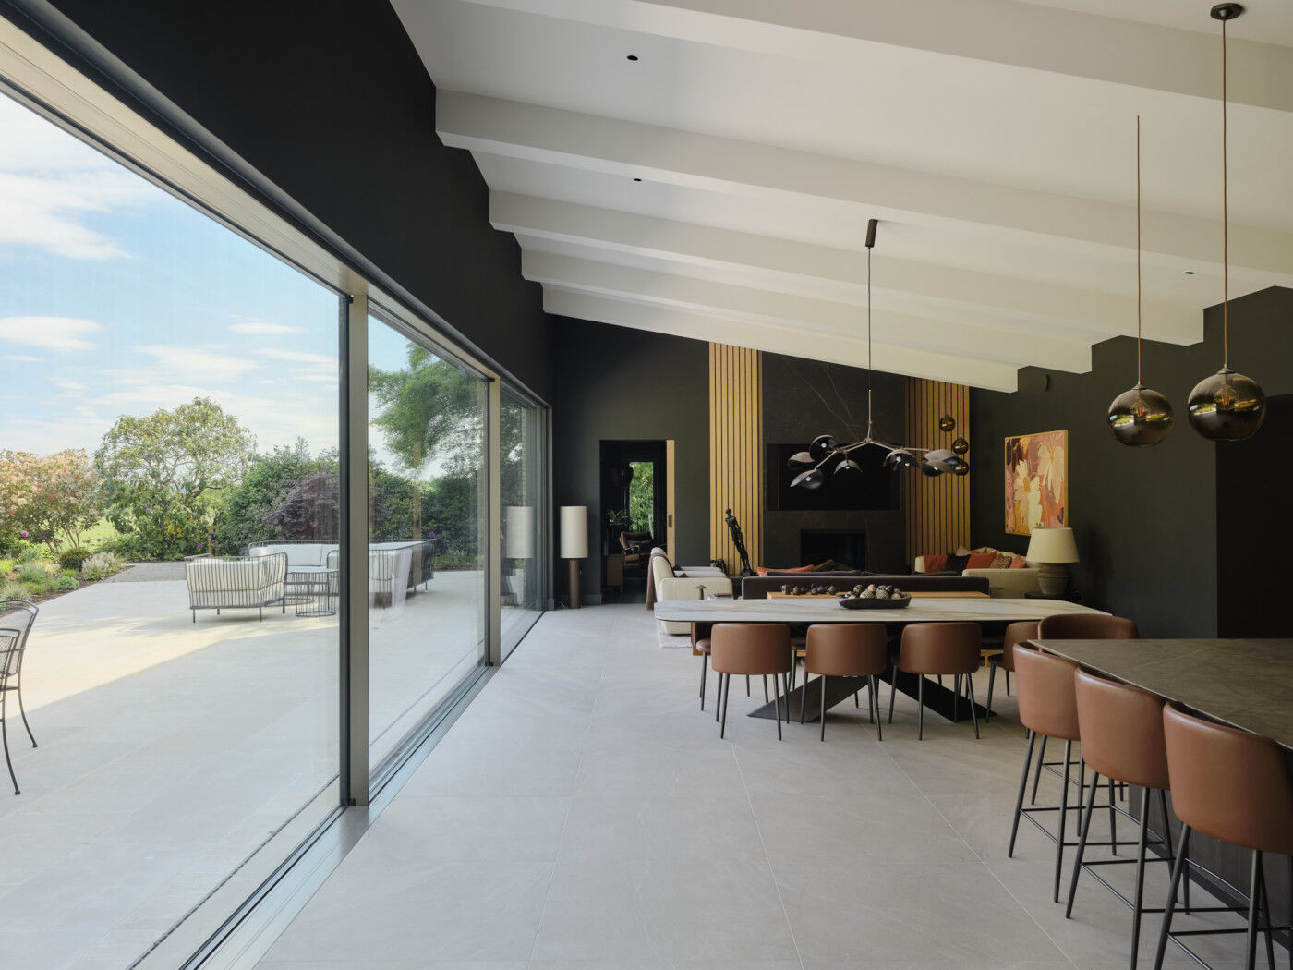
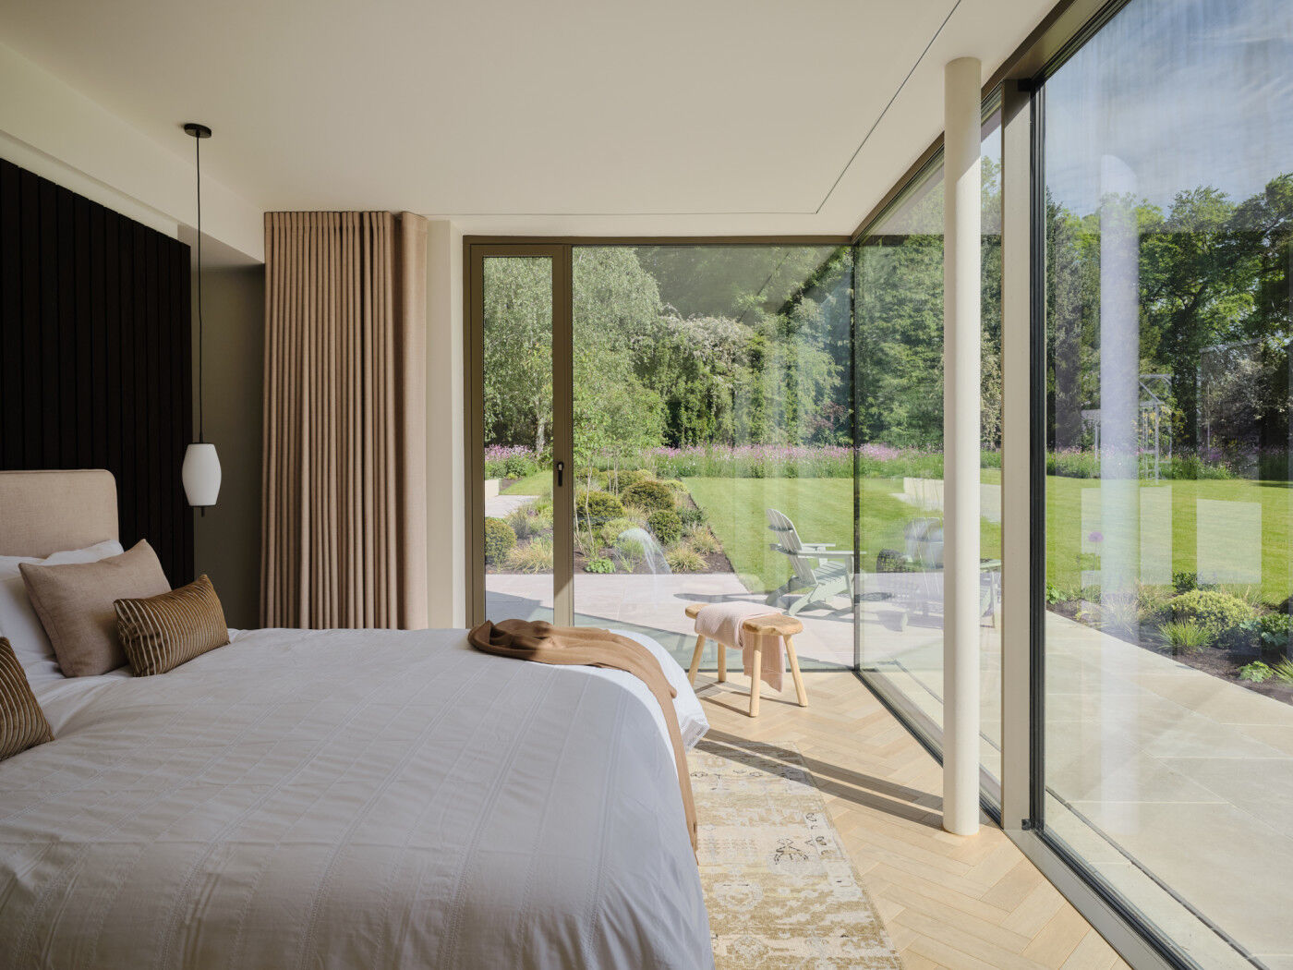
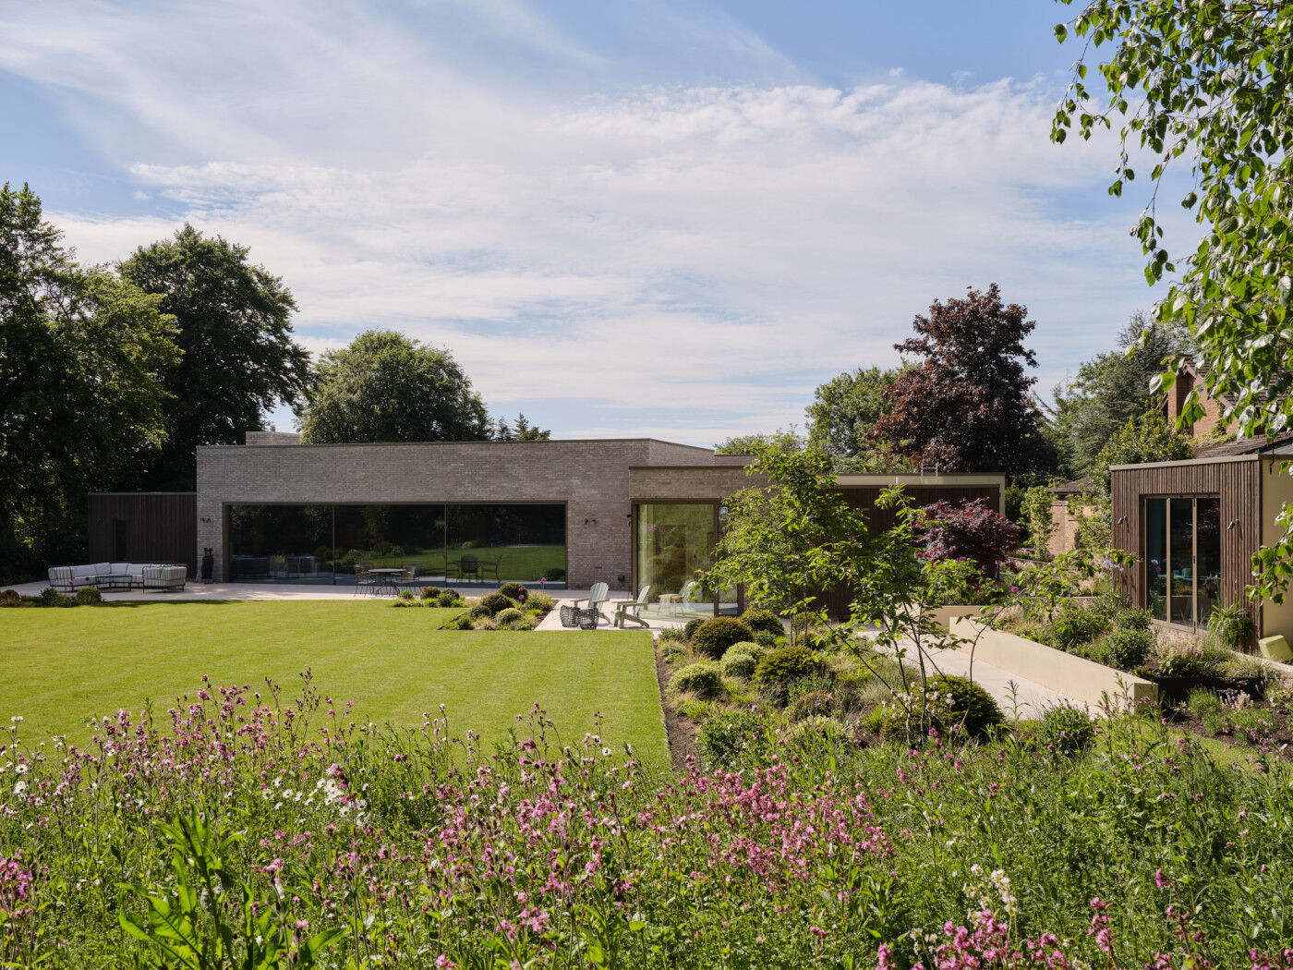
We created a new single-storey home arranged as three simple interconnected elements, with the main living spaces at its heart and separate wings containing the bedrooms and secondary accommodation. Large areas of glazing to the rear and sides maximises views across the garden while bringing generous amounts of natural light into the house. A dramatic mono-pitch roof created a high vaulted ceiling over the main living space, while the simple contemporary forms, scale and massing ensured the overall design responded sensitively to the property’s Green Belt setting and rural character.
Were there any challenging moments during either the planning process or the build?
Both the planning and build processes ran smoothly with the main challenges relating to site access and parking. The property is located at the end of a narrow residential road, with neighbouring properties on either side, so deliveries, contractor parking and general site logistics required careful management. Maintaining good relationships with the neighbours was important, particularly in relation to noise, dust, site cleanliness and working hours. Good communication throughout helped to minimise disruption and ensured the build progressed successfully.
What materials have been used, and why were they chosen?
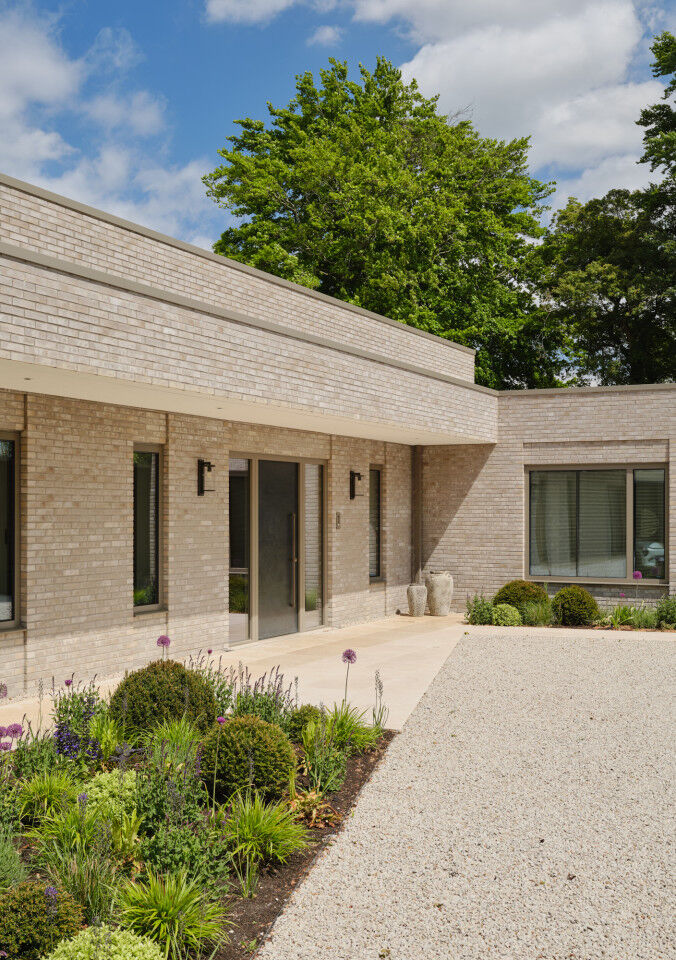
Numerous combinations of external materials were considered before settling on a palette of pale buff brick for the main body of the house, complemented by vertically hung brown composite timber cladding to the smaller adjoining wings. Window frames, external doors and roof trims were all selected in a bronze RAL colour to create a cohesive appearance. The change in materials helped to visually break down the scale and massing of the building, creating a contemporary home that felt light while remaining well-grounded within its rural surroundings.
Why was a bronze Urban Front door chosen?
For the majority of our new-build homes, we encouraged clients to visit Urban Front to see and experience the doors in person. As the design developed, we all felt that a bronze finish would be particularly well suited to the home, complementing the warm tones of the chosen material palette. When the clients visited the showroom and saw the door, they fell in love with it. We love it, too.
What about the interiors?
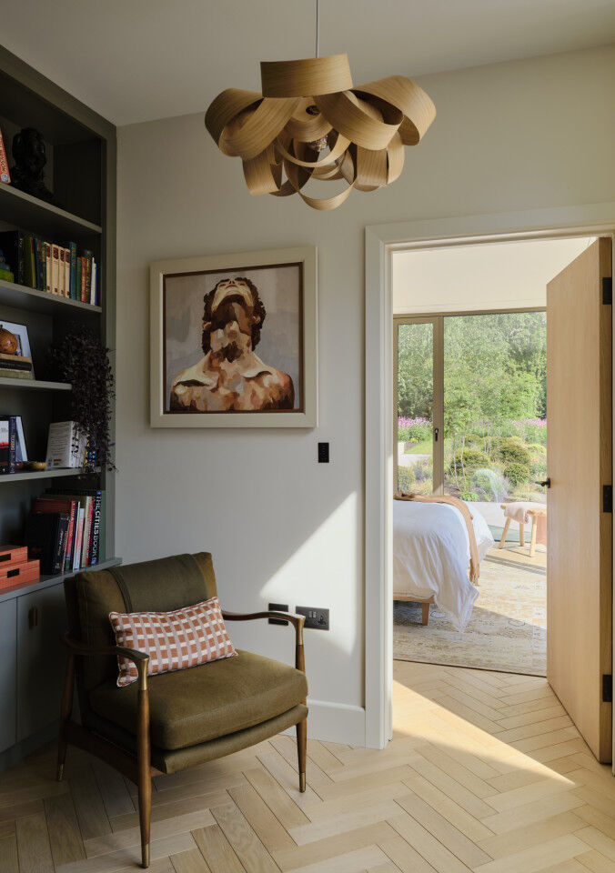
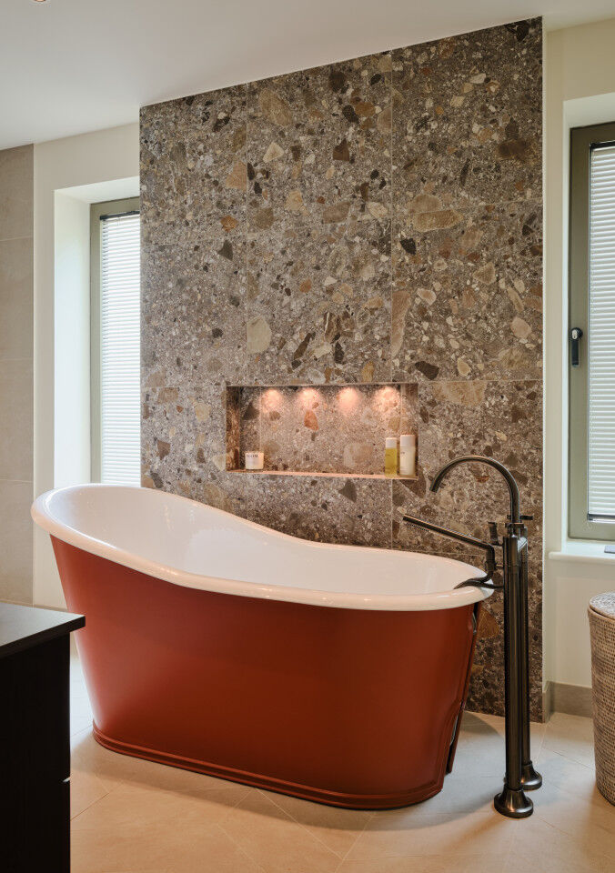
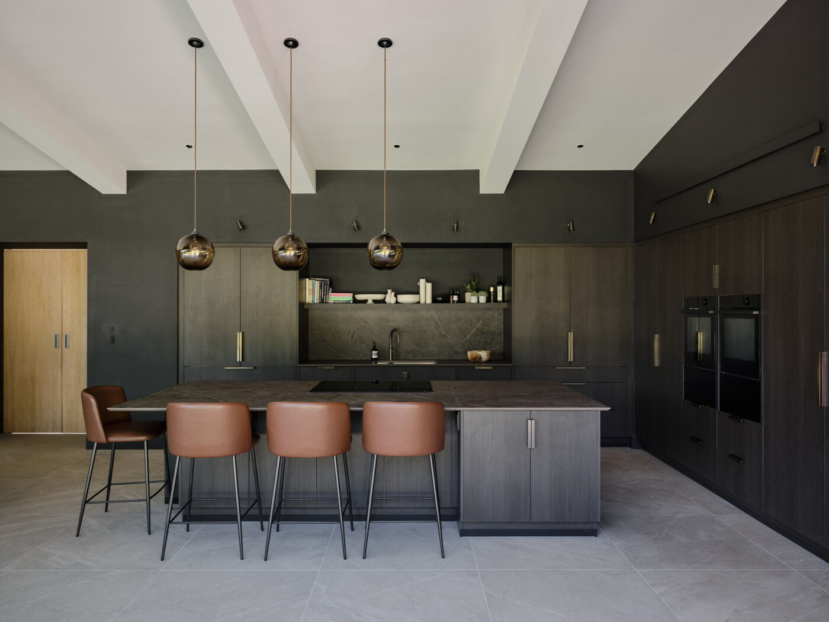
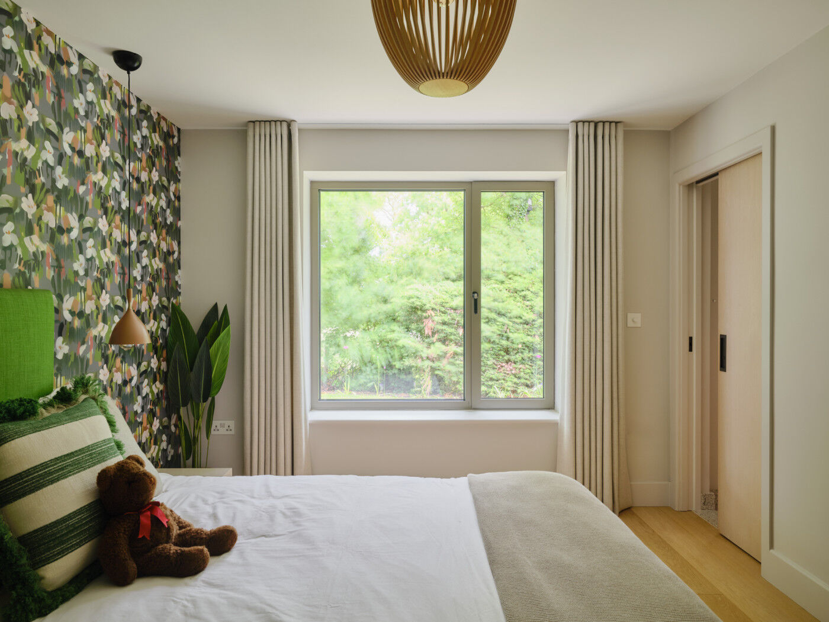
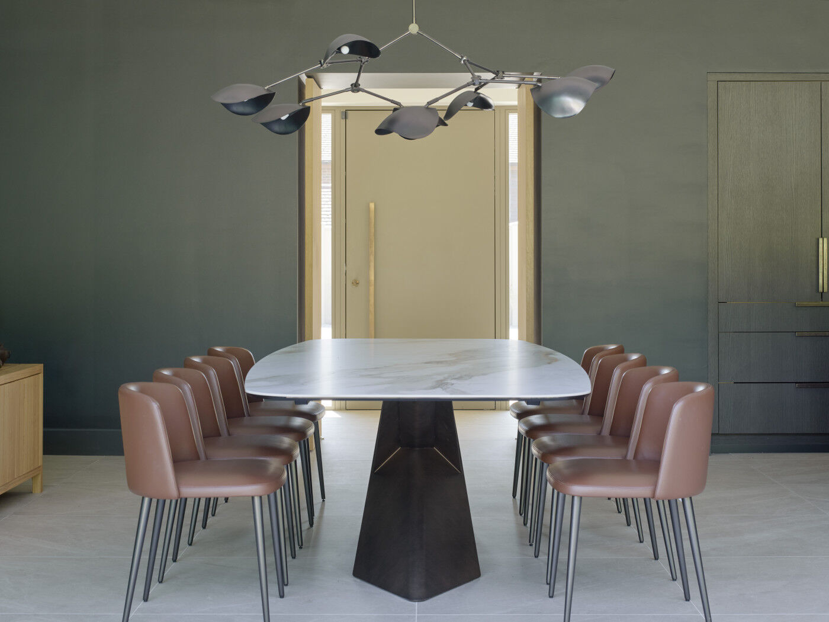
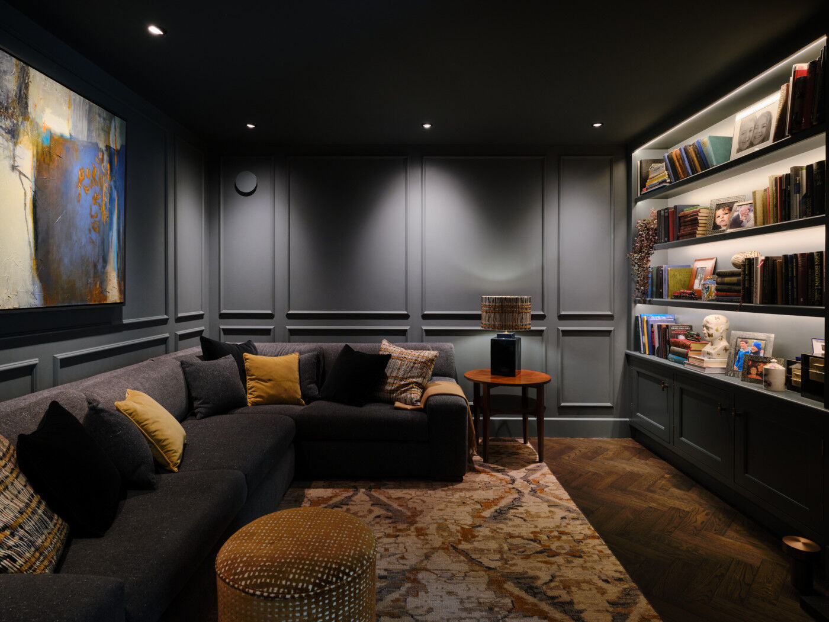
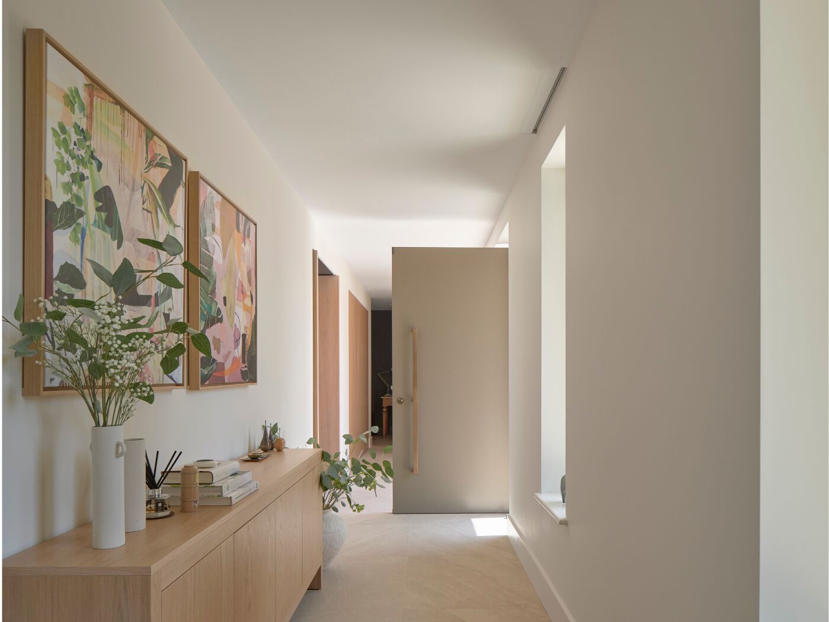
Our clients had strong ideas and wanted a contemporary and striking interior that complemented the architecture of the new house, but which also felt warm, comfortable and practical. The finished interiors use a combination of materials, colours and textures, with warm natural timber providing a recurring element alongside a predominantly neutral backdrop. This is contrasted with darker finishes, stronger accent colours and carefully selected pieces of furniture and artwork. Statement lighting was also used throughout to add interest and character, particularly within the larger open-plan spaces.
Is the property sustainable?
To minimise reliance on utility services, the house is designed to be highly sustainable and (almost) meets Passivhaus standards. This has been achieved through timber-frame construction, high levels of insulation to the walls, floors and roofs, excellent airtightness, energy-efficient glazing and careful detailing throughout. In addition, a large array of solar panels was incorporated into the main roof and concealed from view behind the parapet wall. These are connected to a battery storage system, allowing energy generated during the day to be stored and used when required.
What is your favourite part of the property?
Personally, I have always loved the principal elevation and that initial view of the house as you enter the site. From this perspective, you can really appreciate the linear nature of the dwelling, the contrasting materials, forms and angles, and how the different elements of the building are brought together by the canopy that extends out from the carport and across the front of the house.