+44 1494 778 787
+44 1494 778 787
+44 1494 778 787

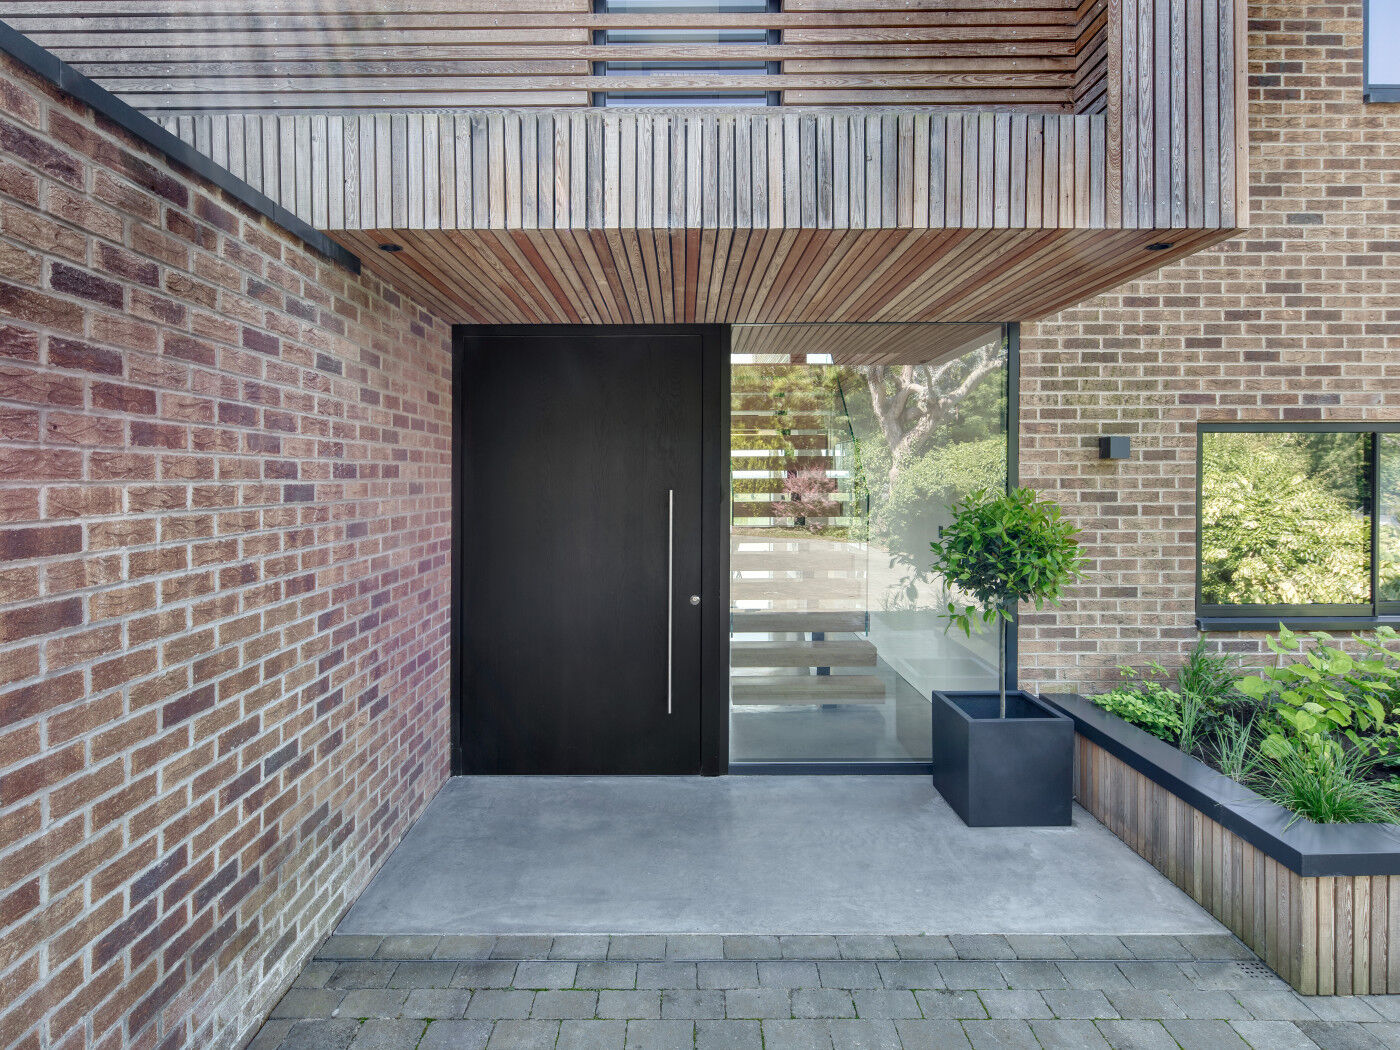
With a close eye on the budget, AR Design Studio refurbished Meadow View to create the contemporary new build aesthetic the clients desired. Read on to find out how they did it.
Project details
Architect: AR Design Studio
Front door: Urban Front's Raw V in European oak finished in ebony oil
Contractor: Coppice Homes
Project manager: Tom Reynolds
Timber cladding: Russwood
Timber flooring: UK Wood Floors
Windows: VELFAC
Tiles: Stone & Ceramic Warehouse
Photography: Martin Gardner
What was the brief?
Our clients wanted a contemporary new build but lacked the budget for a full replacement property. Our approach was to transform the existing house into a contemporary home without the expense of starting from scratch.
How did you meet the brief?
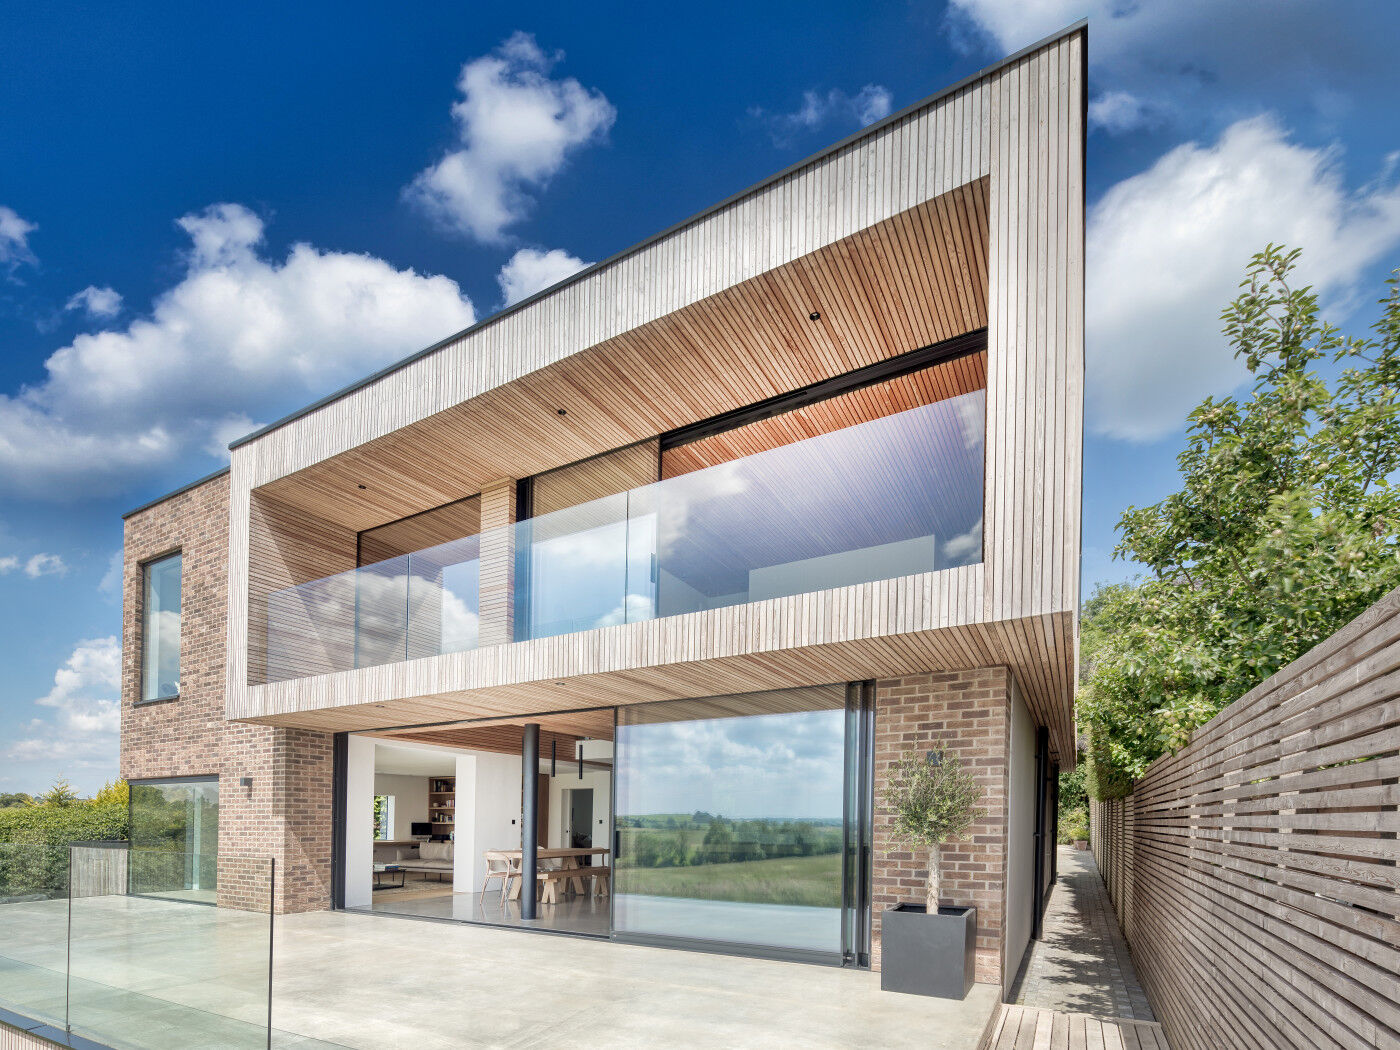
Redesigning the massing was imperative to achieve the contemporary new build aesthetic. While using the original building volumes, the design simplifies them into two distinct geometric blocks and introduces a third with a first-floor extension. Removing the pitched roofs created a contemporary aesthetic. Extensive glazing is cut into the old and new blocks, framing uninterrupted views of the hills and flooding the house with natural light.
What about inside the property?
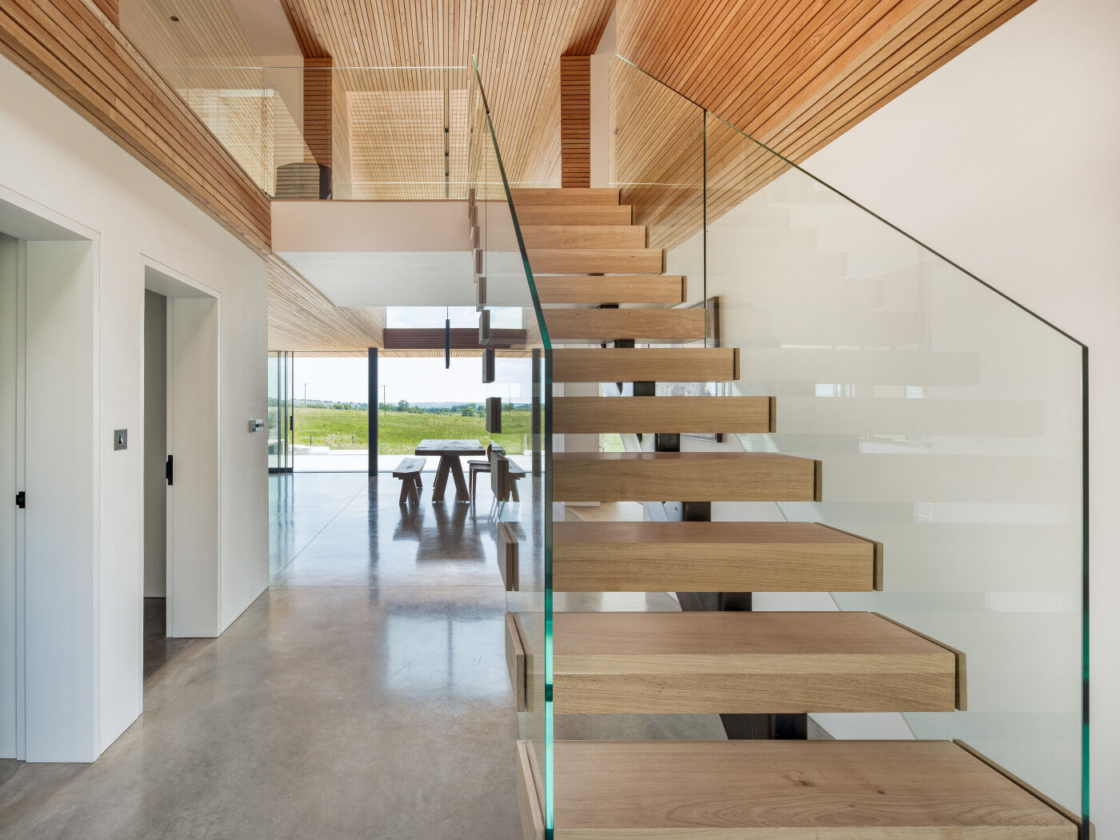
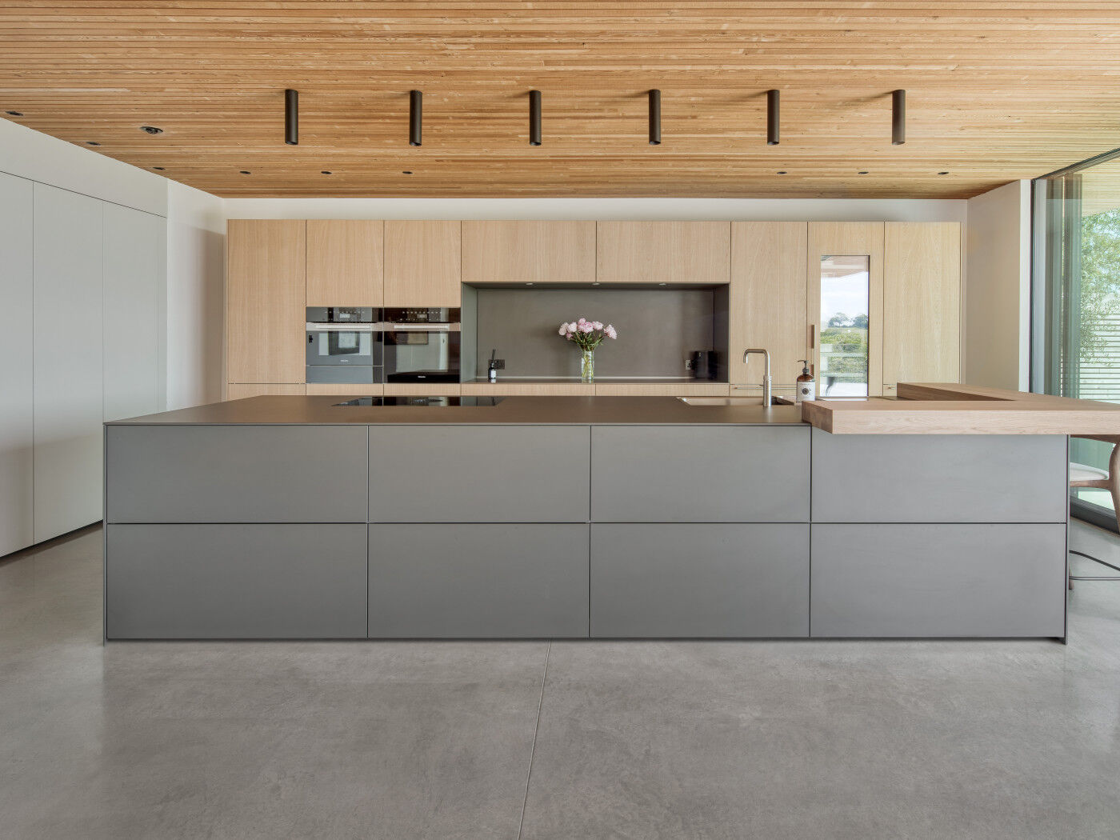
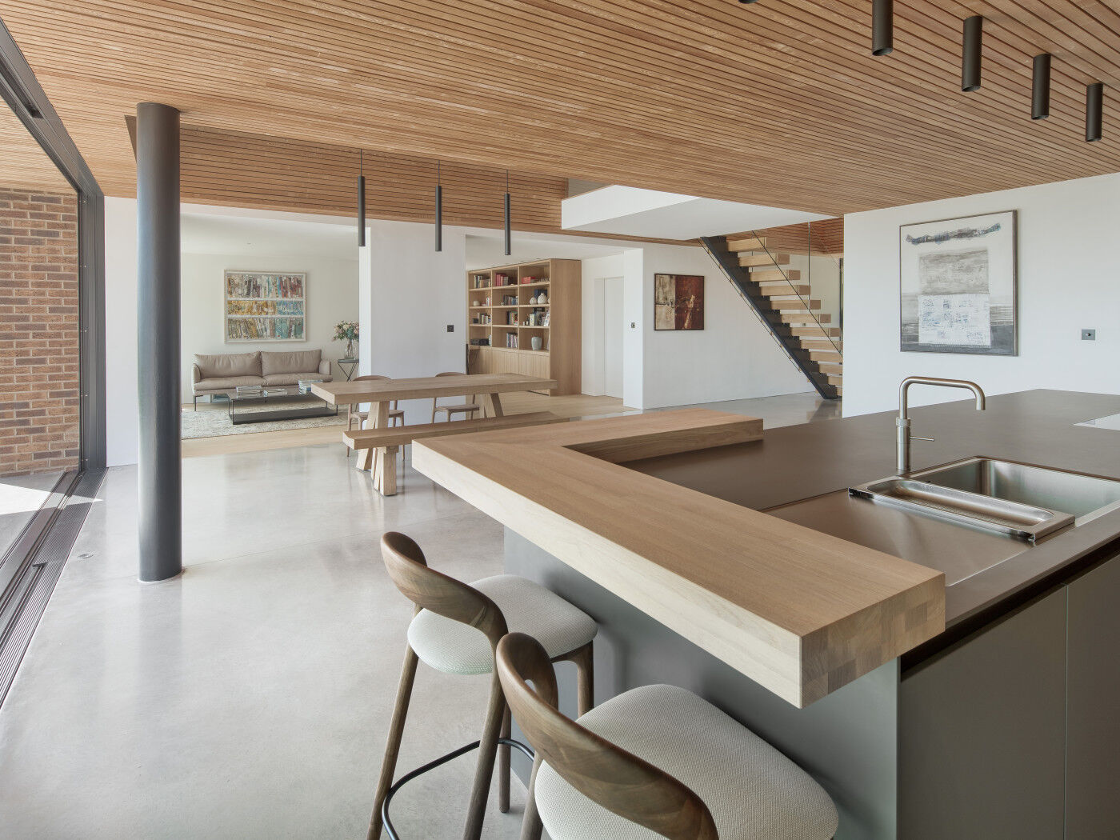
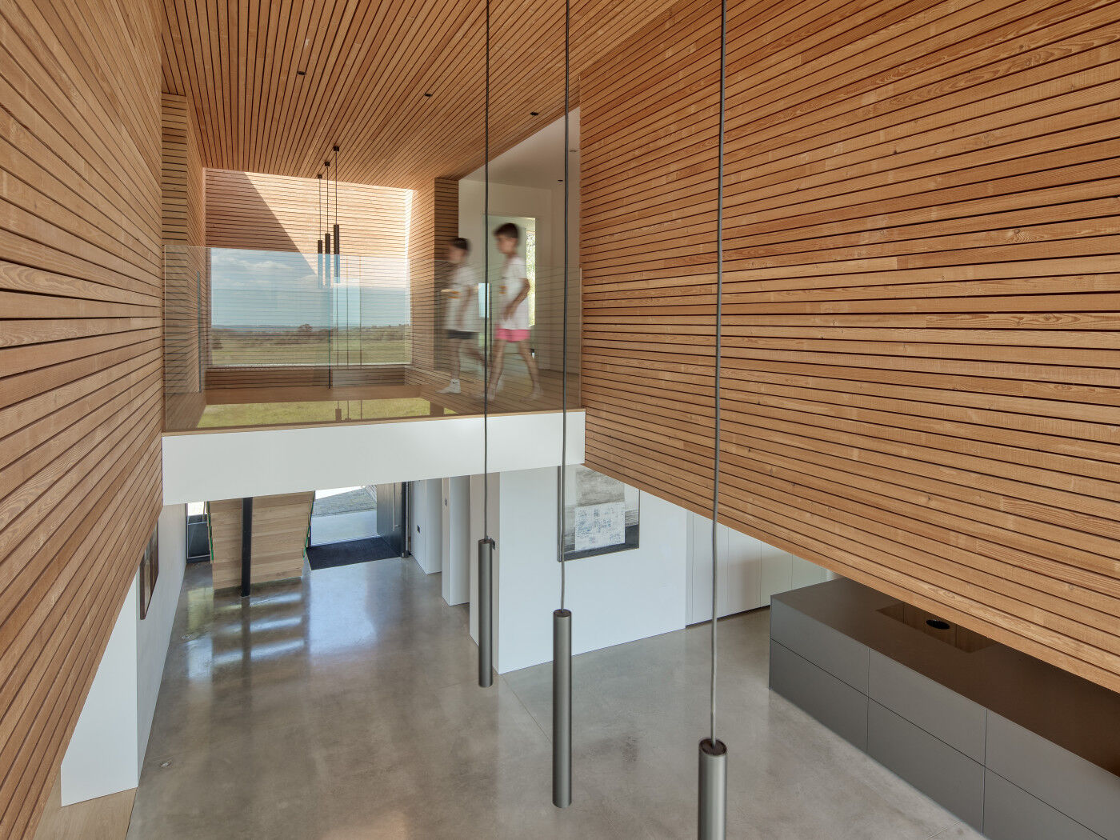
The house has been completely refurbished for modern living. The existing spaces have been decluttered by removing walls to create a large open plan kitchen, dining and living area. A double height atrium opens the house to the light and provides an expansive modern space for the family to enjoy views of the meadows.
Tell us about the materials you chose.
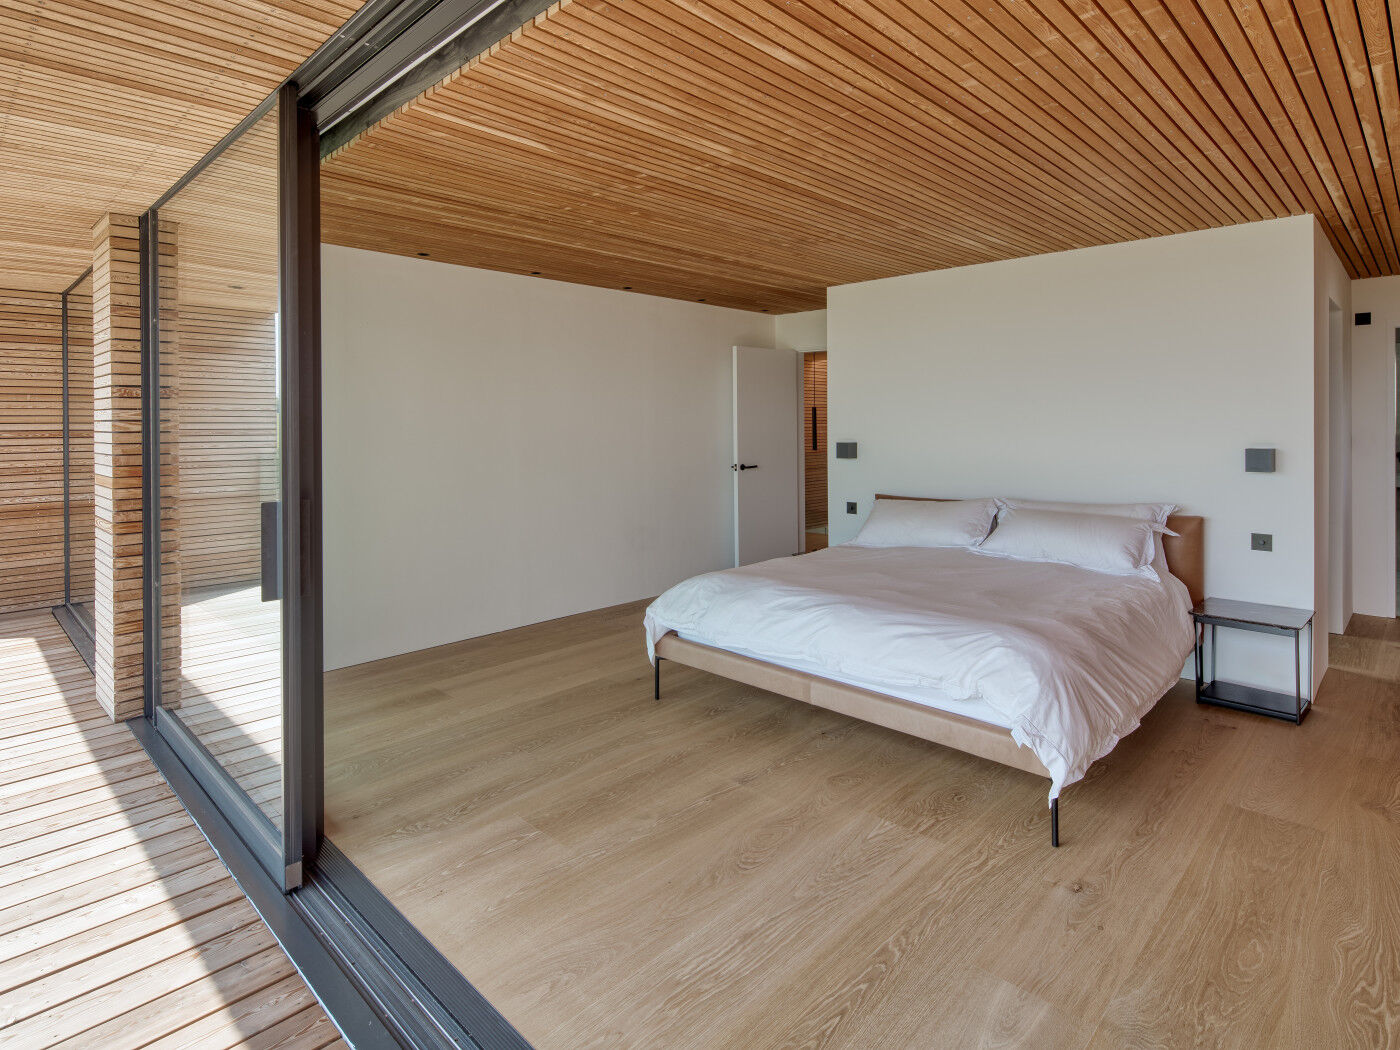
The existing brickwork, while jarring in the existing house, had potential when paired with larch, which saved on costs. Timber is used as the sole new material for the extension, blending the house with its verdant surroundings and providing a contemporary contrast to the brick. Polished concrete floors reflect light throughout the property while new timber ceilings and walls provide a warmth to the contemporary extension above. The existing rooms have been painted white to revitalise the spaces and maintain the budget requirements. A timber deck matches the extension and wraps around the south of the house, offering a generous space for socialising.