 +44 1494 778 787
Architect Simon Knight and homeowner Christine discuss this new build house set in a conservation area, and why it has to be an Urban Front door.
Project details
Architect: Simon Knight Architects
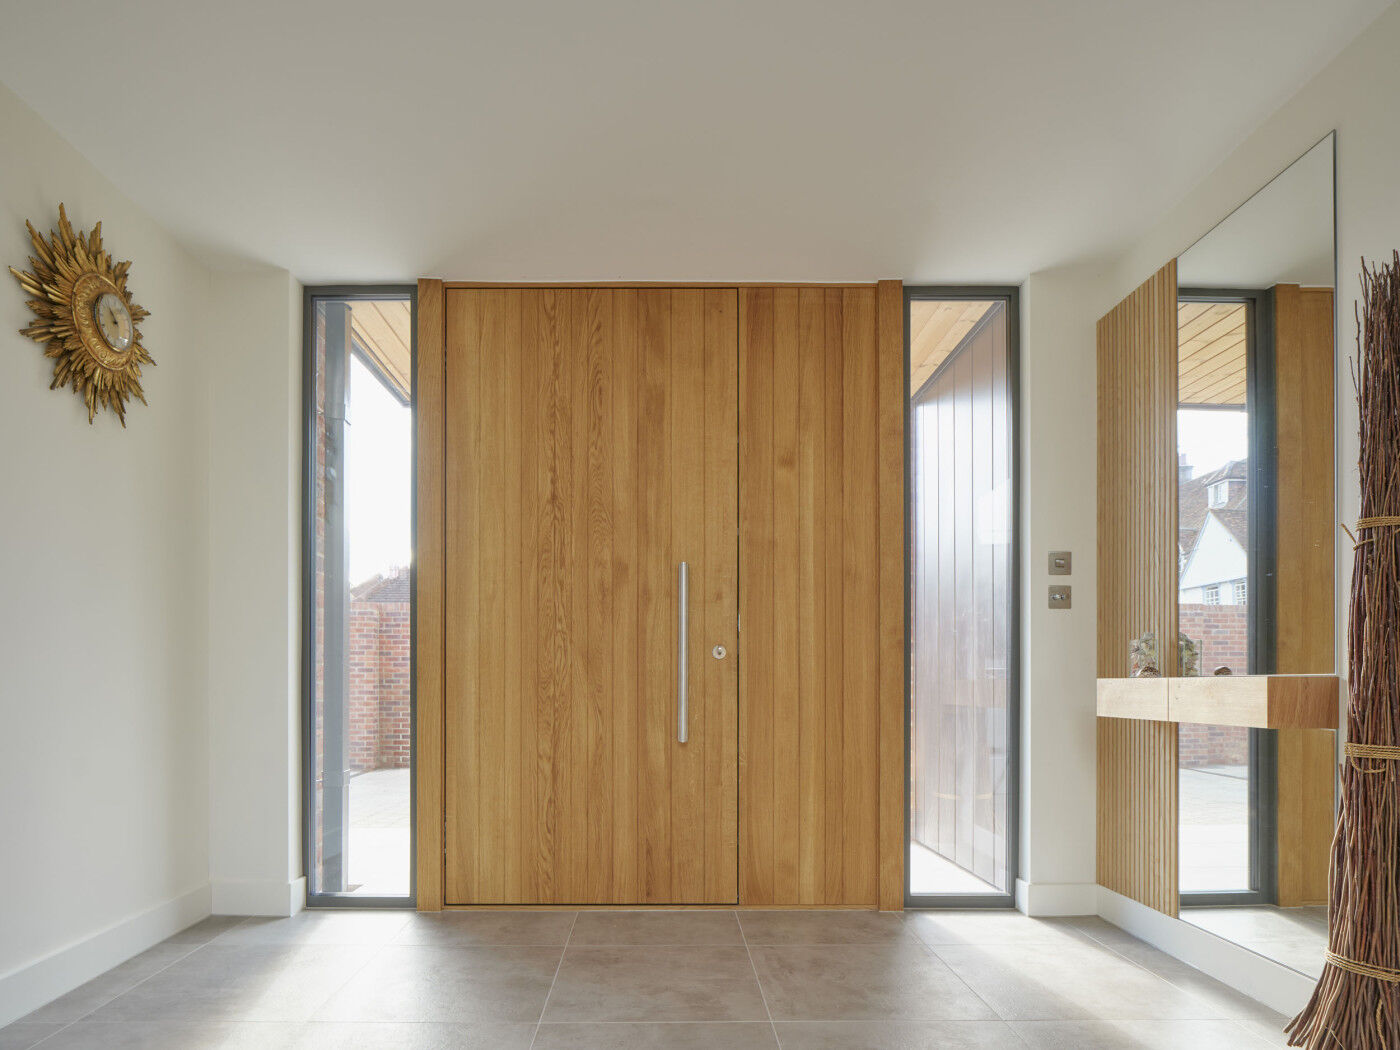
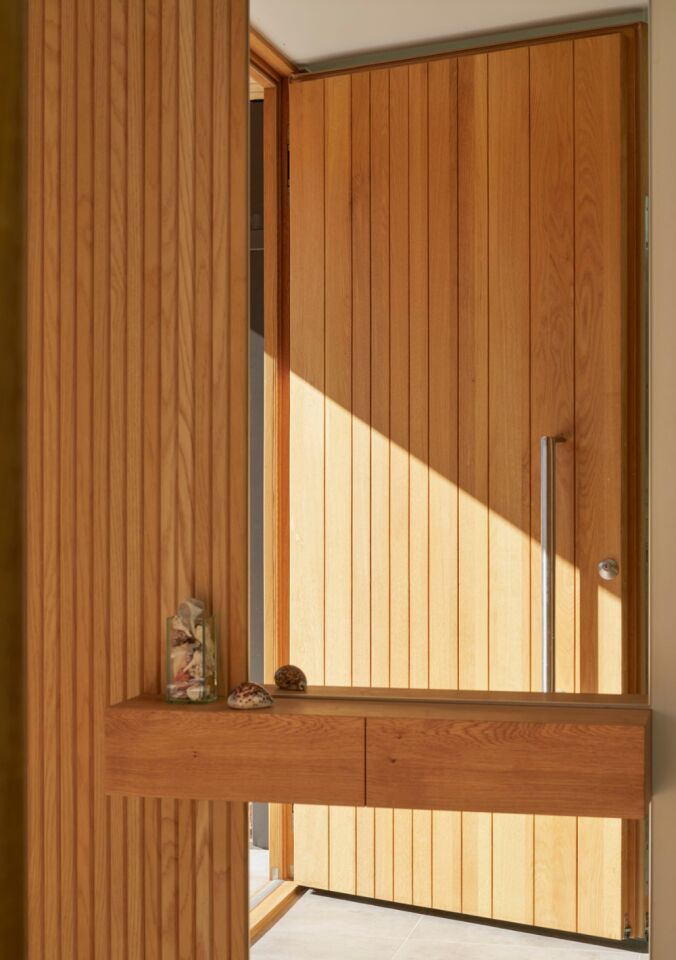
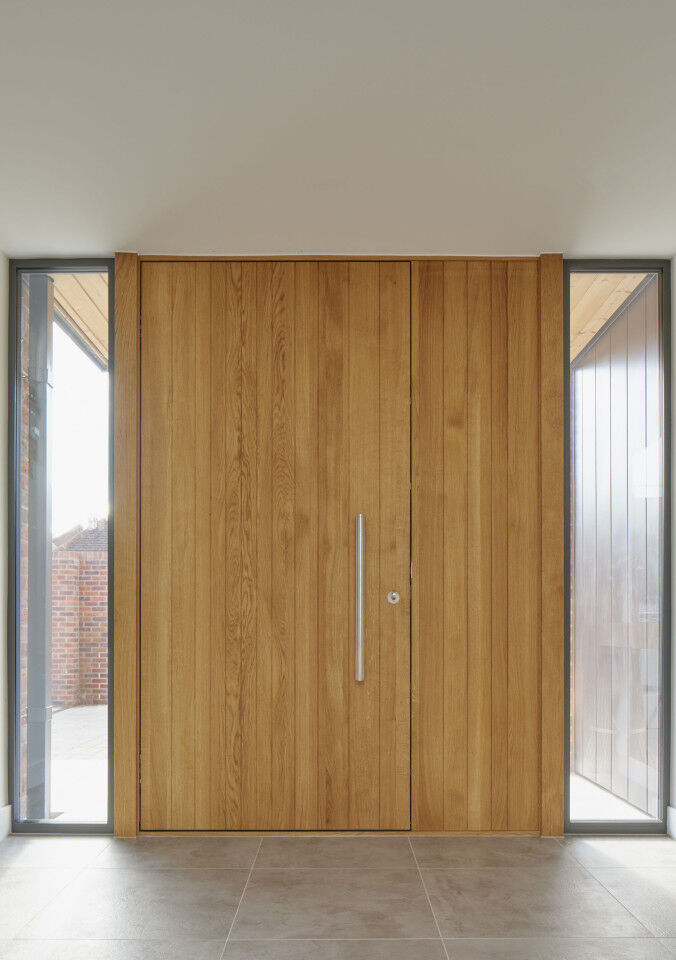
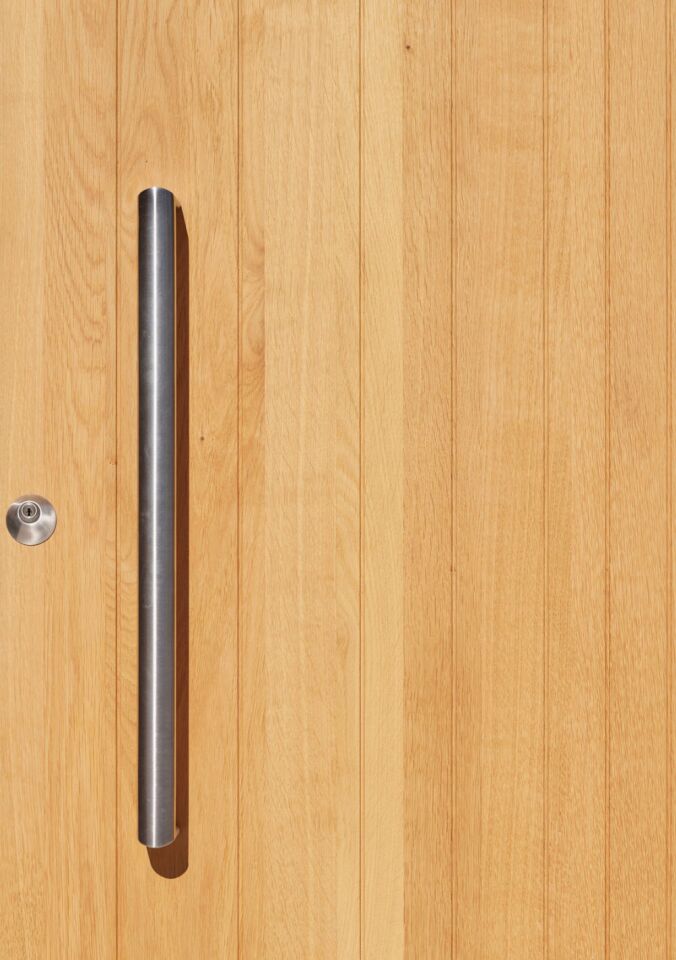
Door: Neo V in European oak oiled with option 8 handles, and a boarded Neo V side panel. Overall size: 1830 x 2430mm, door: 1200 x 2430mm)
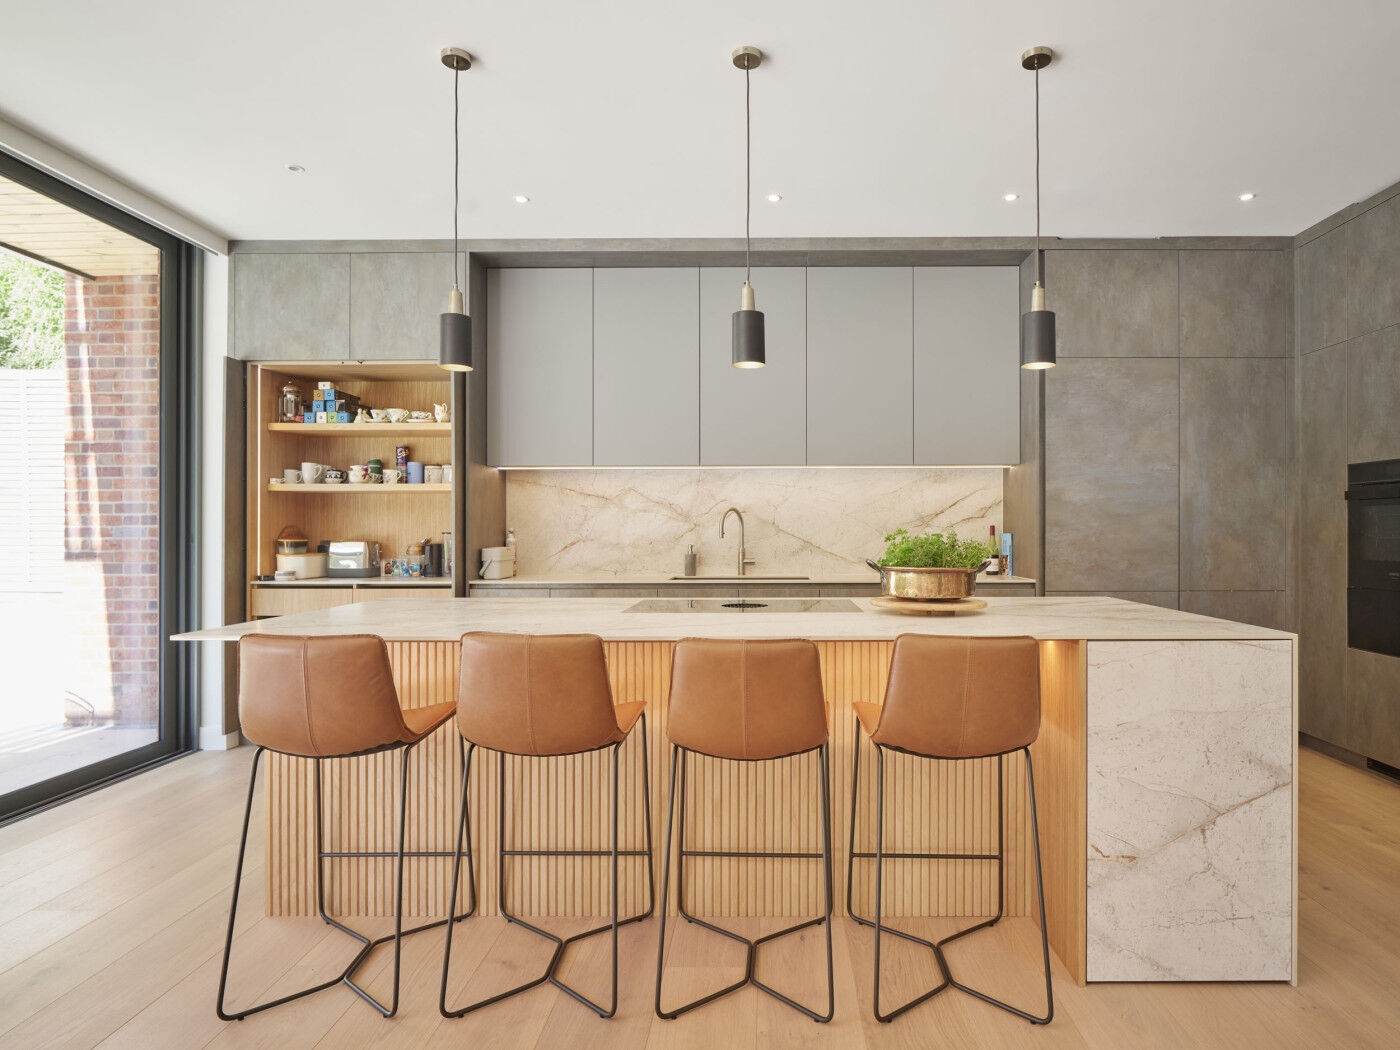
Kitchen: Point 5 Kitchens
Staircase: S&L Engineering
Flooring: Havwoods
Glazing: ID Systems
Tiling: Minoli
Photography: Andy Stagg
What was the brief for your home?
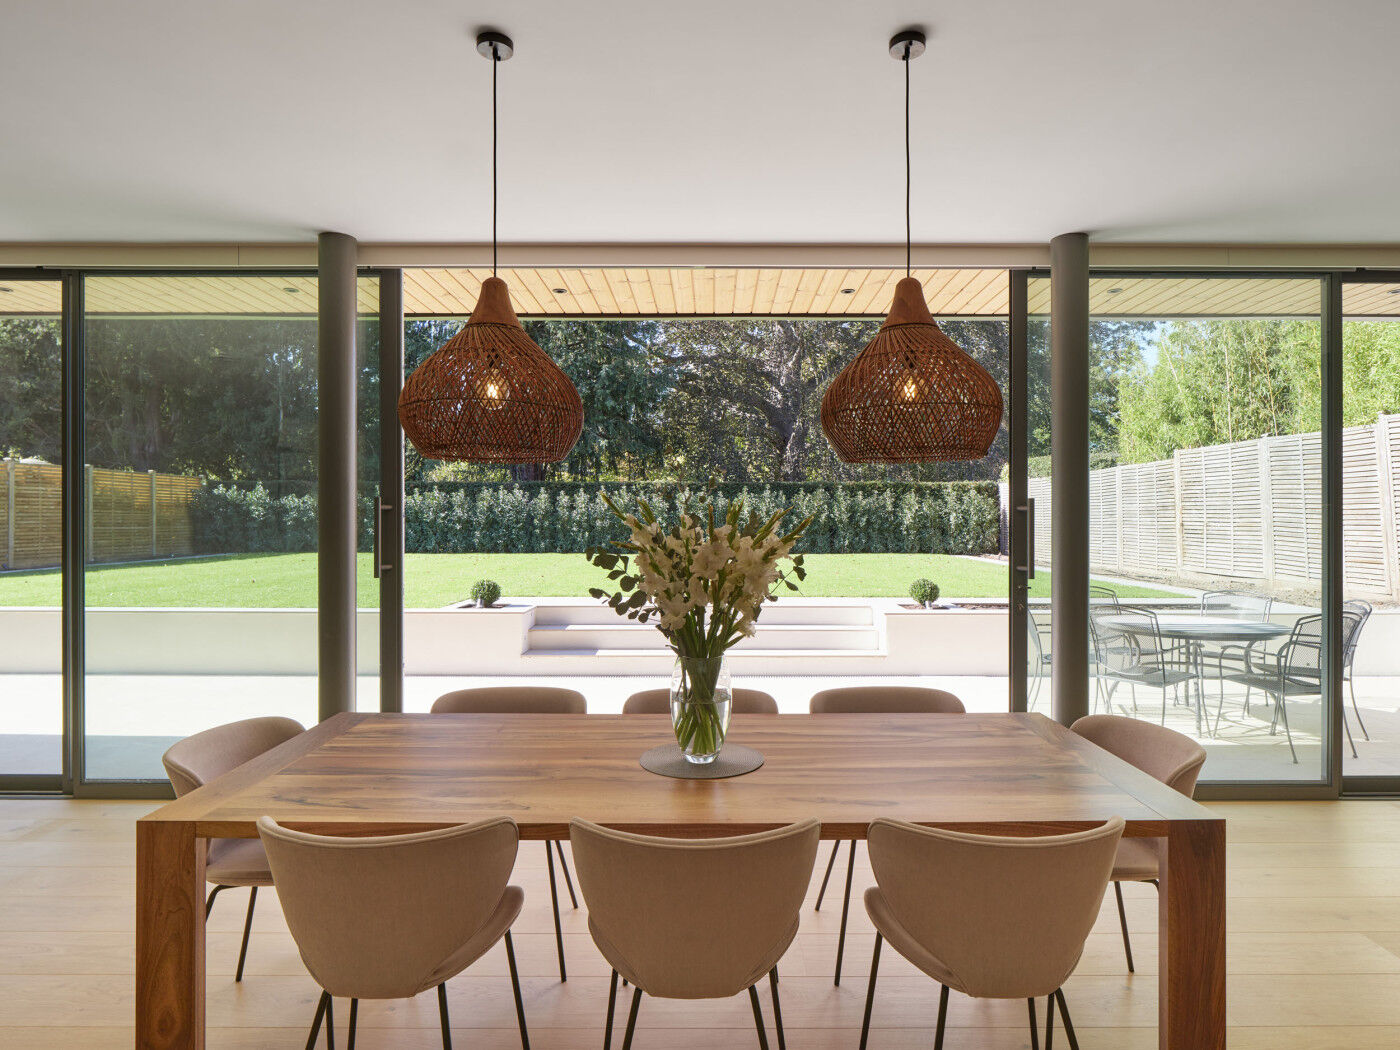
C: We asked for a modern contemporary home, with four or five bedrooms, as much light as possible, high ceilings, and lots of glass at the back of the house.
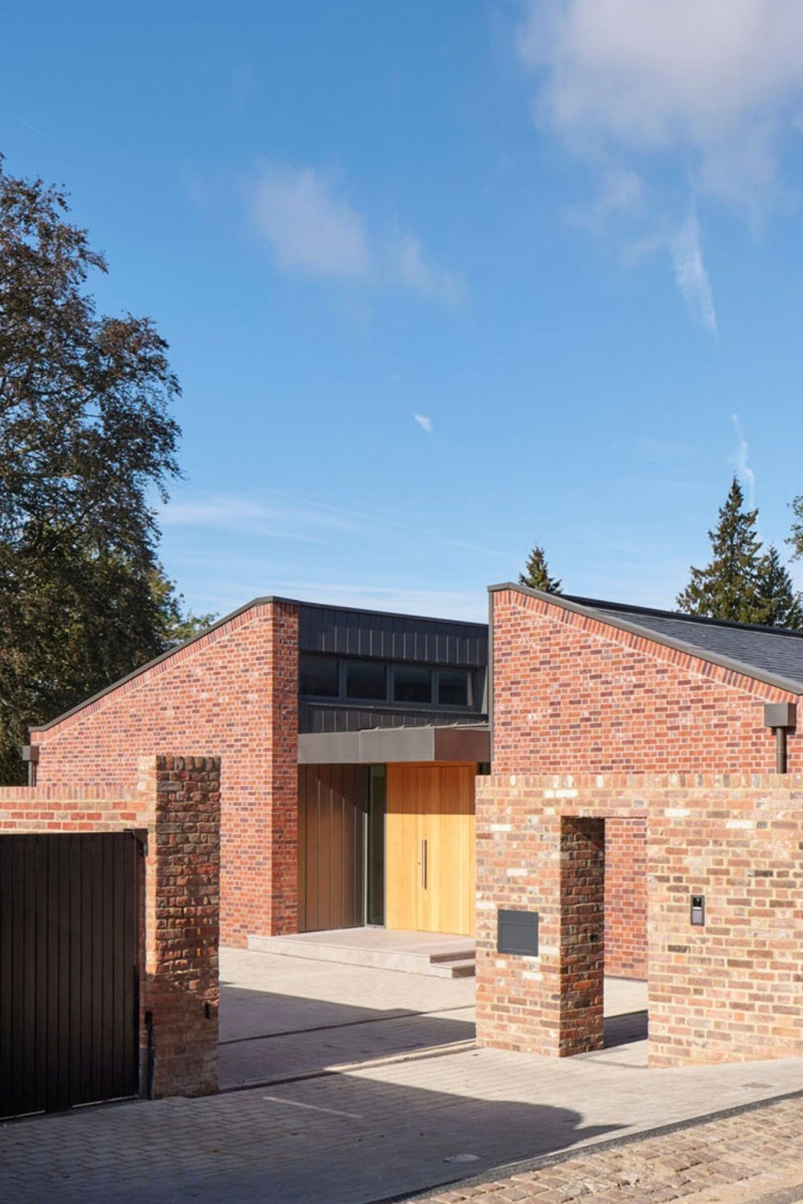
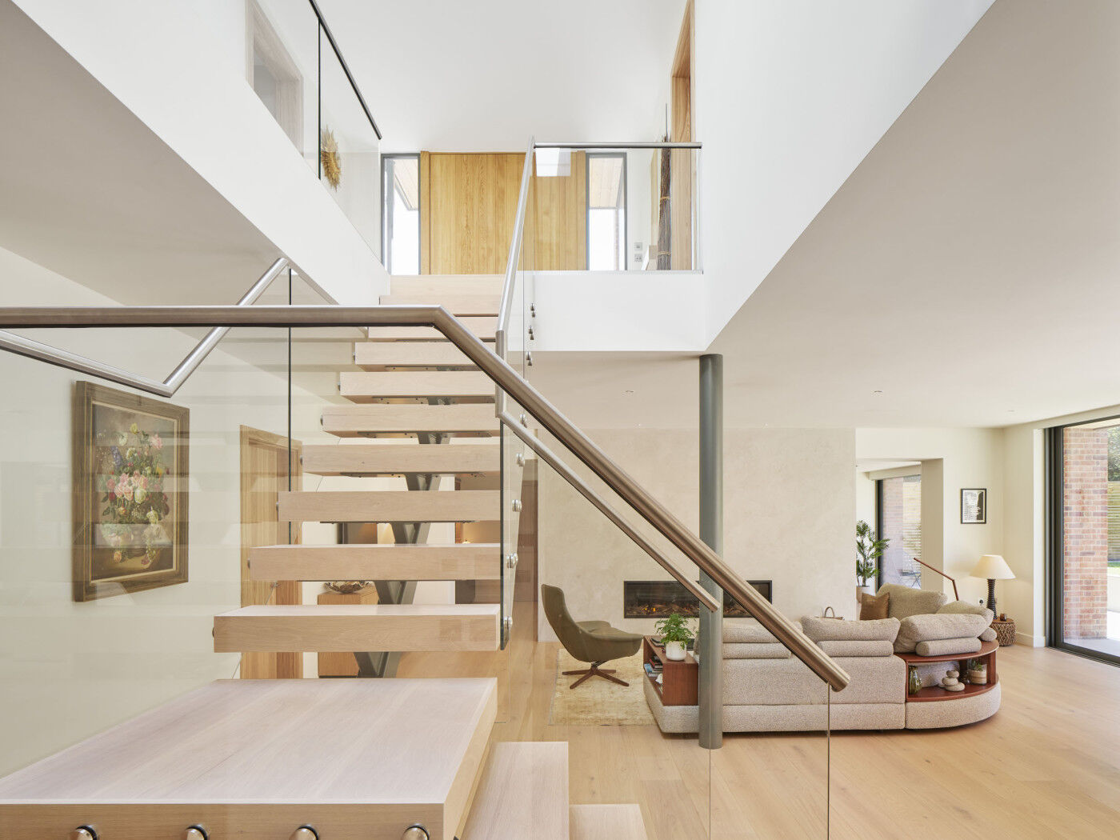
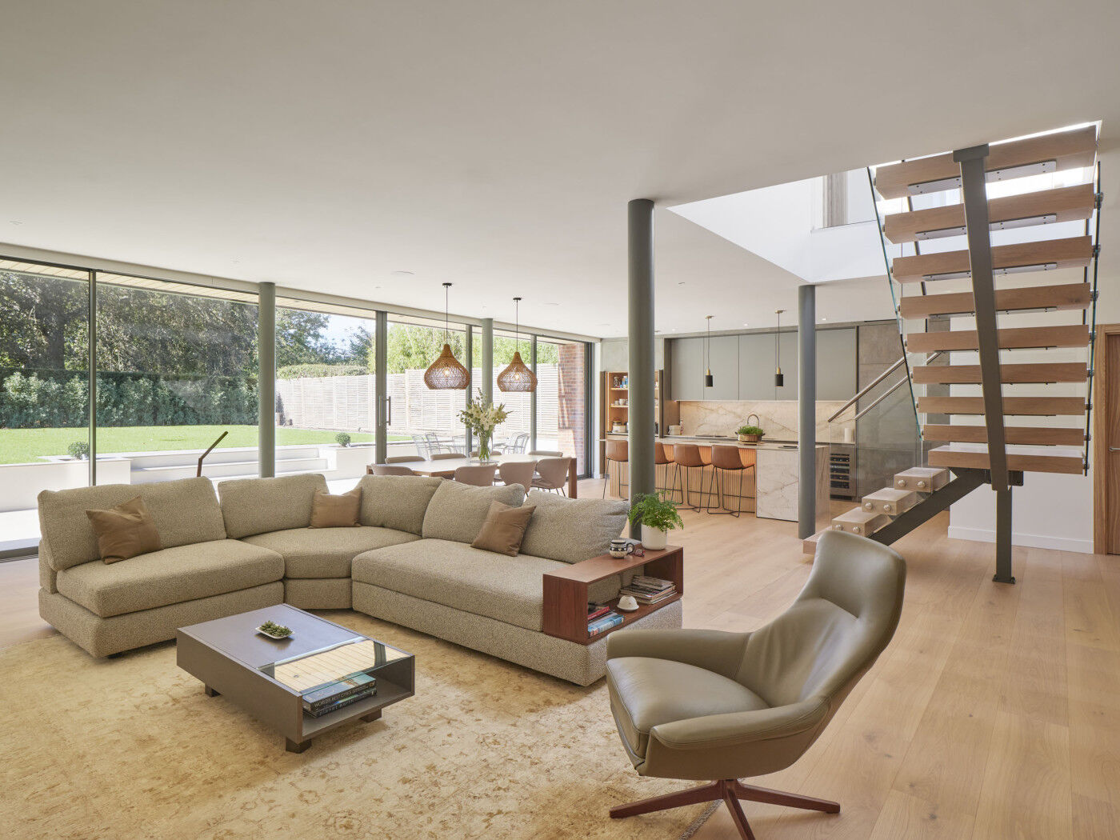
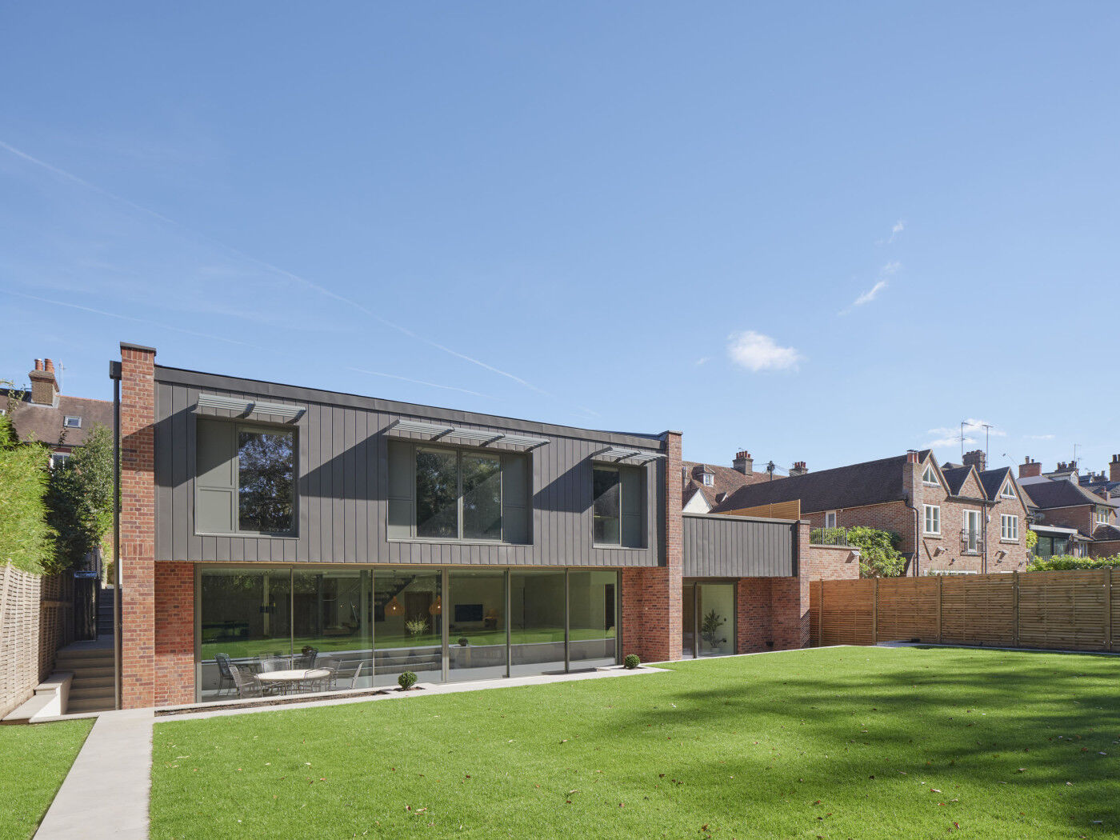
S: We were tasked with creating a contemporary and elegant home on one of the most historic streets in St Albans. The house was to hunker down behind a grade II listed boundary wall and this allowed us a certain freedom with the design to the rear of the property. We designed the house to be relatively solid and modest from the street, with shallow pitched slate roofs, and to then open up to the garden at the rear with glazing and zinc cladding. The entry is at first floor level into a small top-lit atrium with stairs taking you down to living accommodation at the lower ground floor. This procession allows the house to reveal itself as you walk through it.
Were there any challenging moments during the planning process or build?
S: It was critical for the design to be sympathetic to its historic context and we went through a pre-application planning exercise in order to gain feedback from the planners before our full submission. This went very smoothly and a few tweaks were made before submitting a full application and gaining planning permission on the first attempt.
C: In terms of the build, the property is on a sloping site so the ground works were challenging, and the road is narrow with parking and one way traffic.
Why did you choose an Urban Front door in European oak?
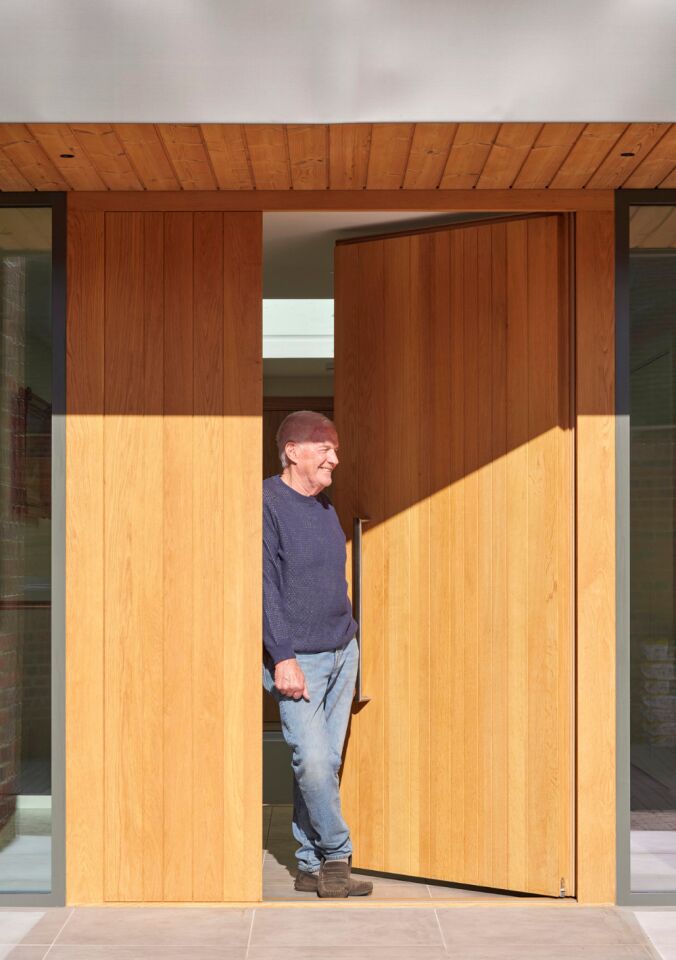
C: We wanted to use some wood externally, as we feel this softens the house and gives it a warmth. We have light oak floors inside the house and have put a light wood cladding under the porch canopy and cantilever at the rear of the house. European oak was always our first choice and we loved the design and simplicity of the Urban Front door we chose. We have had so many compliments on the look and the quality of the door.
S: We liked the warmth of the oak door and the contrast it gave with the zinc and red brick. It also felt suitable for the context and a timeless classic aesthetic. We are all very happy with the front door and how it helps present the house to the street.
How did you choose your suppliers?
C: We were very 'hands on' with the choice of major items such as the front door and staircase. We researched and visited the companies we chose. Most of these, like Urban Front, are small independent British companies and all have given us an excellent service and quality product.
What materials have been used, and why were they chosen?
S: We selected a brick that was warm and varied in tone and that matched the predominantly brick buildings around the site. The grey zinc cladding is sharp and crisp against the warm reds of the brick and provides a good contrast. The planners were keen on the metal cladding to identify the house as contemporary and set it apart from the historic context.
Is the property sustainable?
S: The house is highly insulated and incorporates an MVHR system along with solar panels on the roof linked to batteries. Early in the design of the house, we incorporated passive shading devices such as deep overhangs and brise soleil on the south and west facing elevations.
What is your favourite part of the property?
C: That is a difficult choice; we love it all. Outside – obviously the entrance, which is a unique look in our street and I believe it makes a statement. Internally, the open living space – especially when all the children and grandchildren are here – they take up a lot of room. The adults can congregate at the breakfast bar, whilst little ones run around.