+44 1494 778 787
+44 1494 778 787
+44 1494 778 787

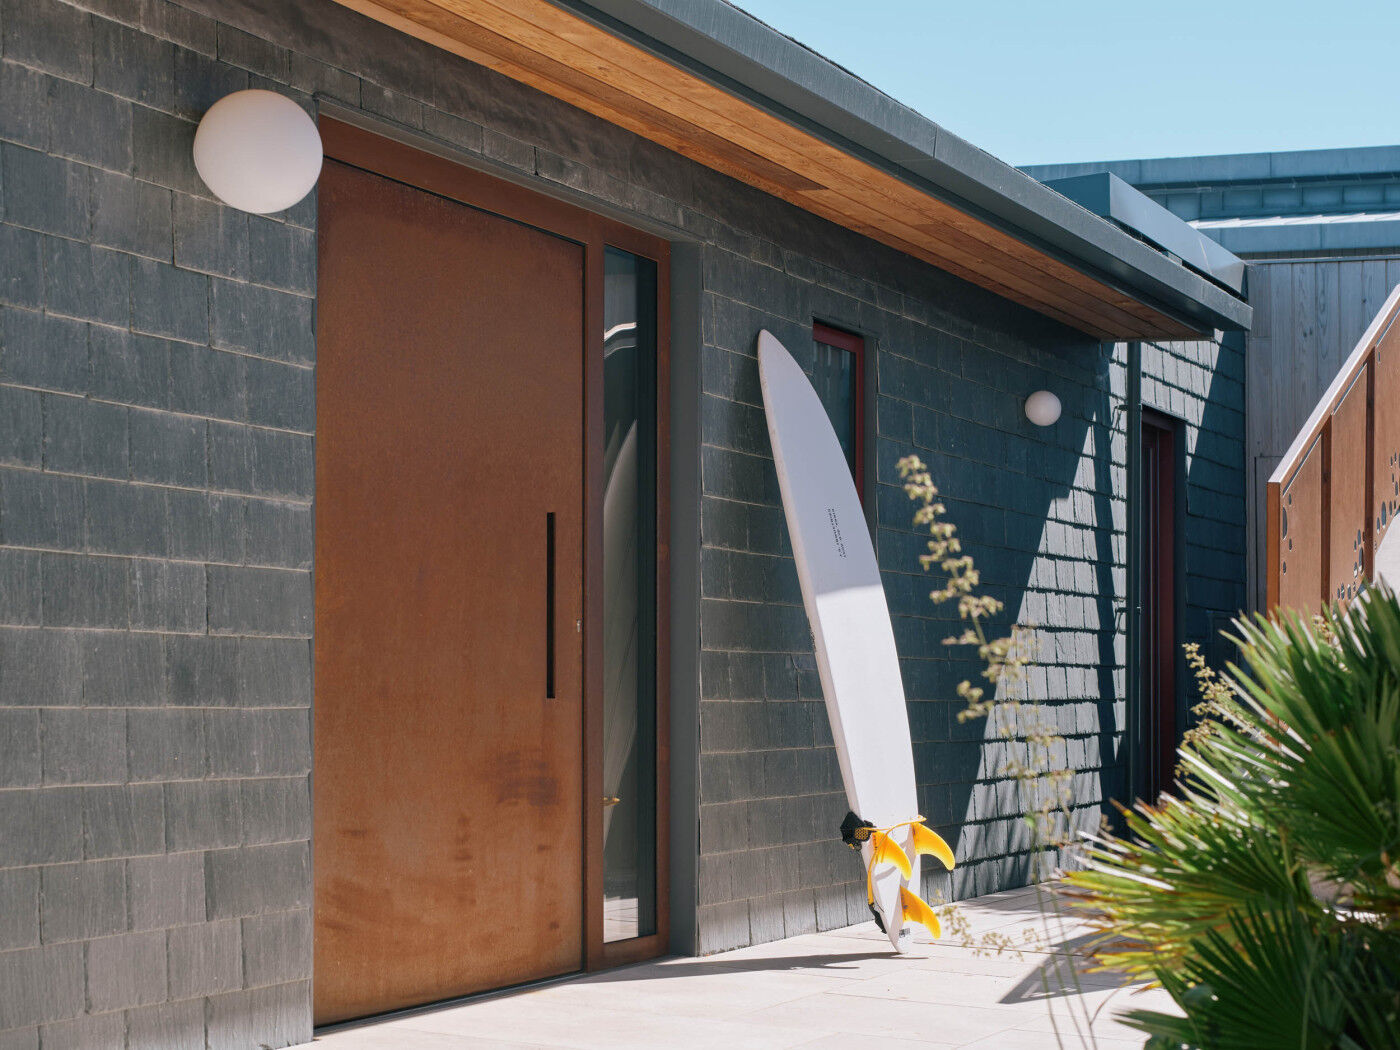
With stunning views across Porthmeor beach in St Ives, architect Jacob Down and homeowner Natalie Letcher discuss this fabulous refurbishment and remodel of a property set above the sea in Cornwall.
Project details
Architect: Jacob Down
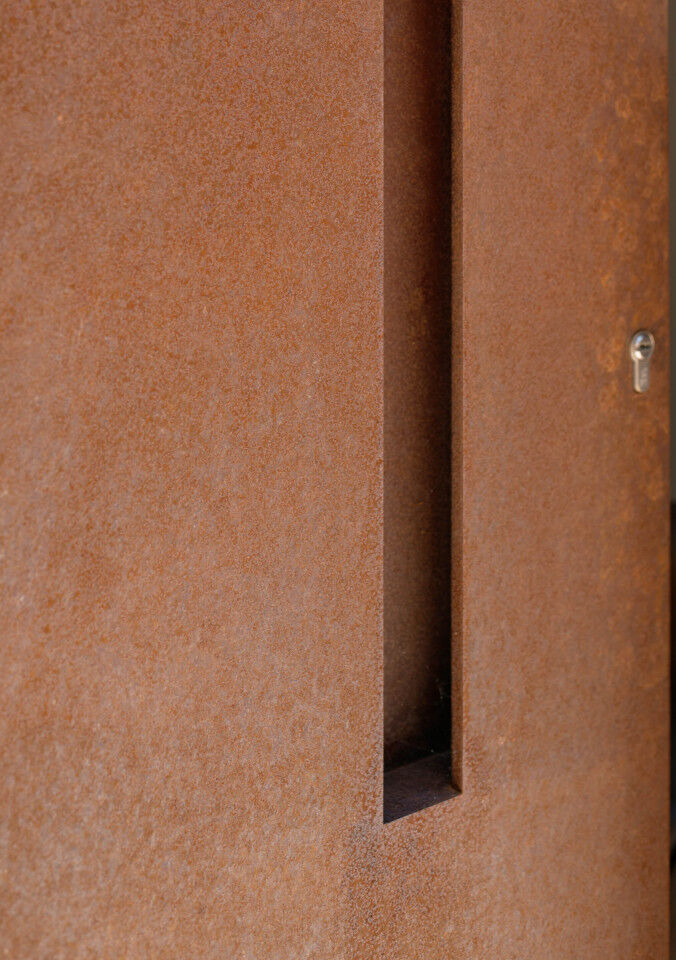
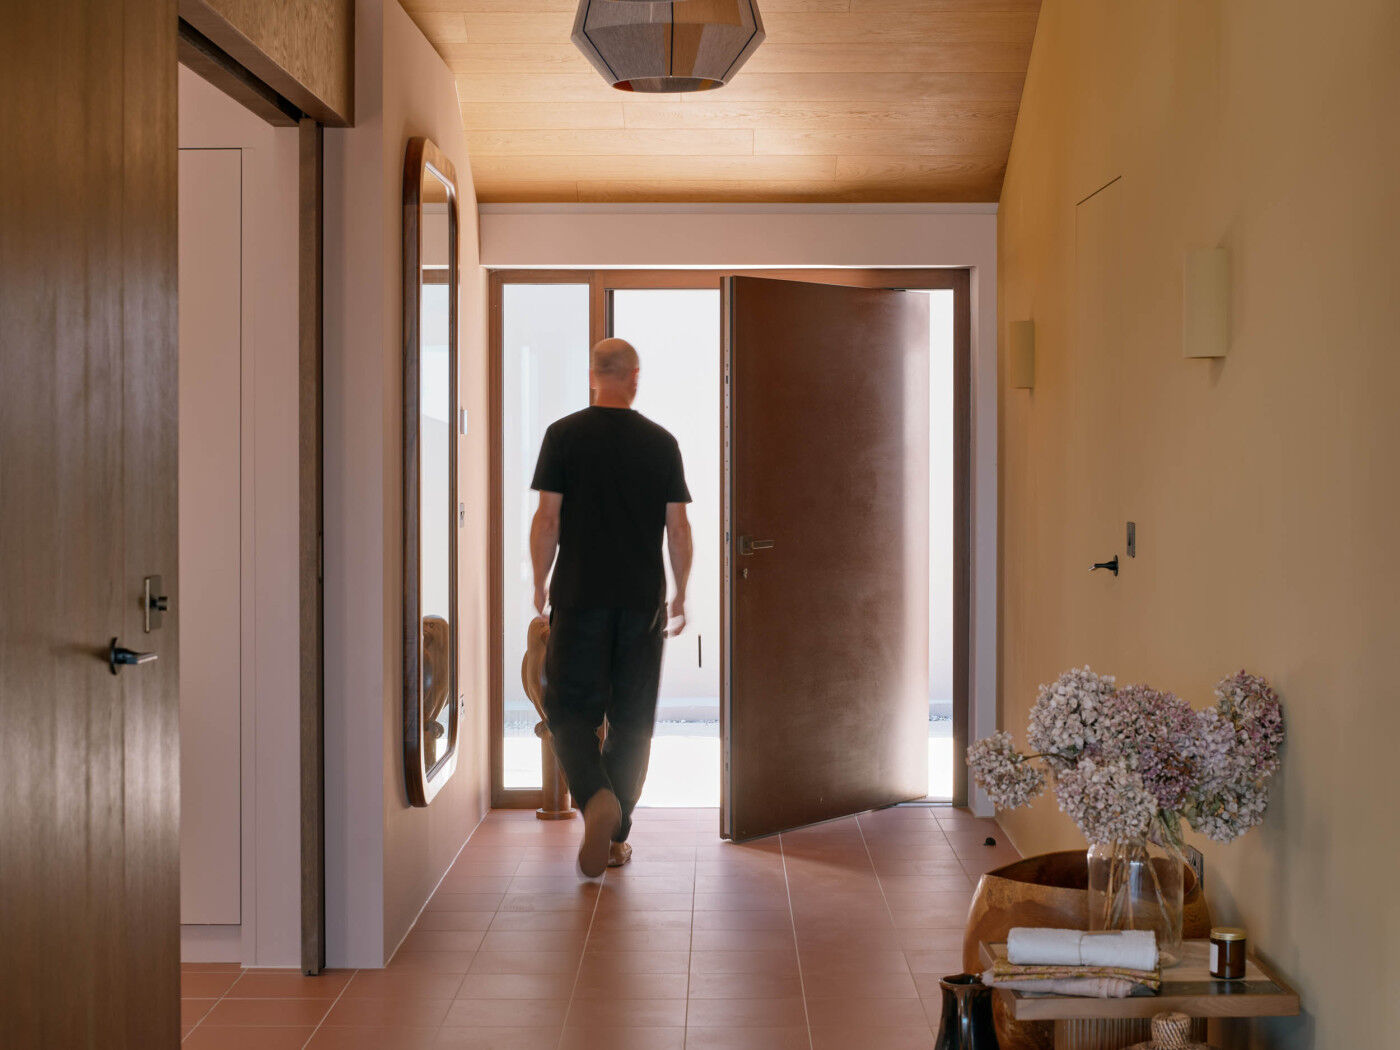
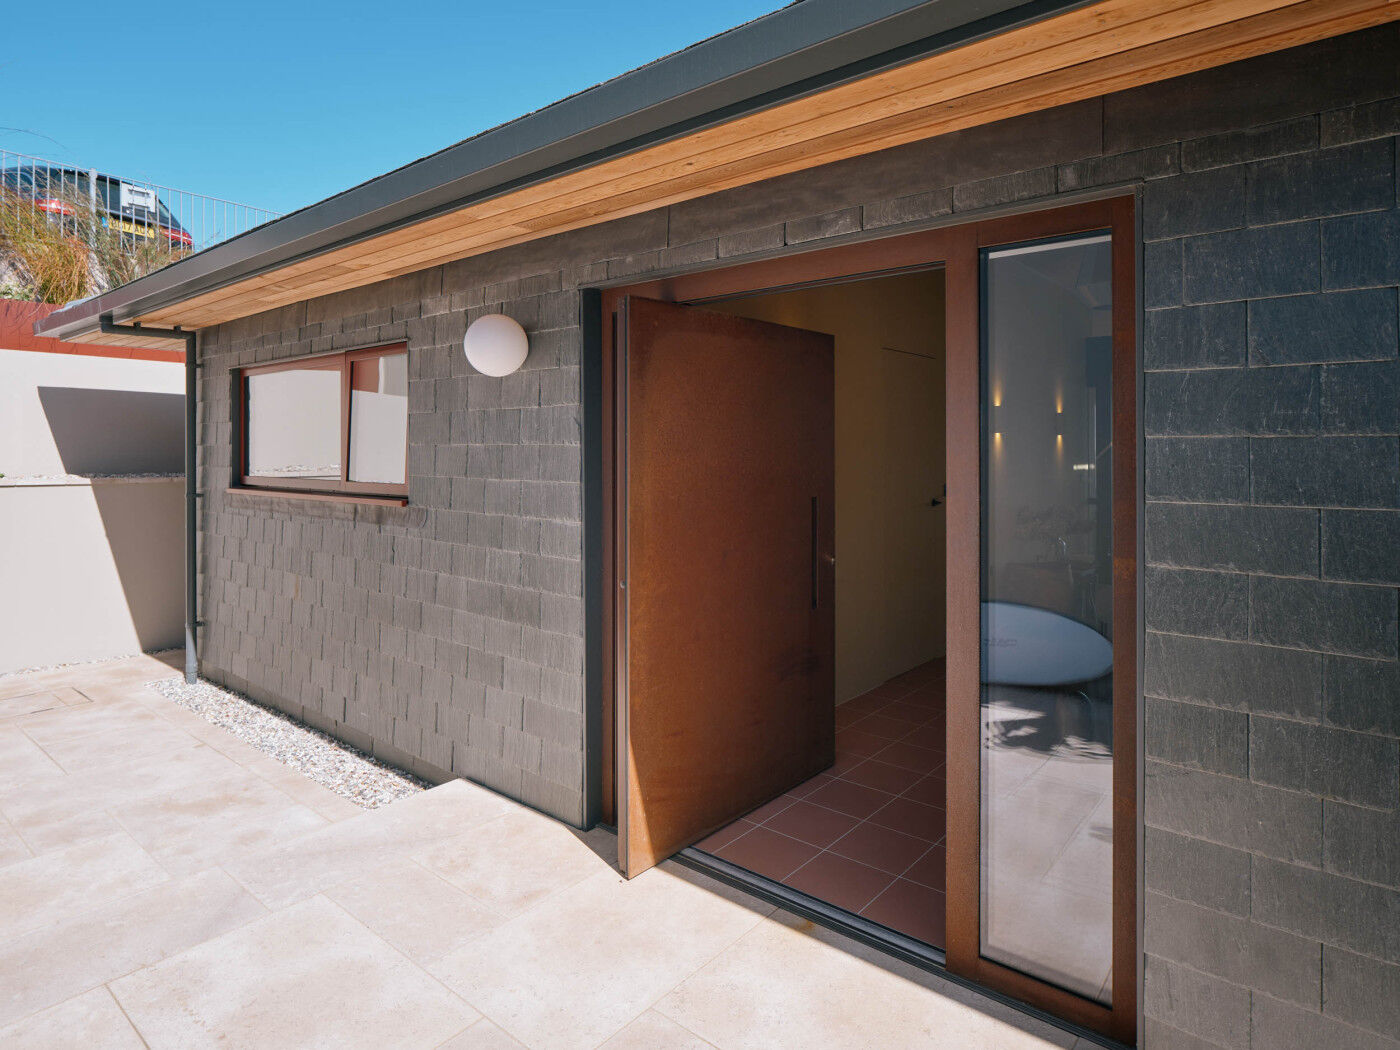
Door: Urban Front pivot steel door – Corten on the external side and Bronze on the inside (1150mm x 2100mm) plus sidelight with triple glazing and matching frame.
Handle: Concealed with LED lighting on the outside and bronze lever handle by Urban Front on the inside.
Construction: Symons Construction
Cost consultant: Edwin Bryant + Associates
Mechanical and electrical: Davey and Gilbert
Landscape design and contractor: Hortus
What was the brief for Saffron House?
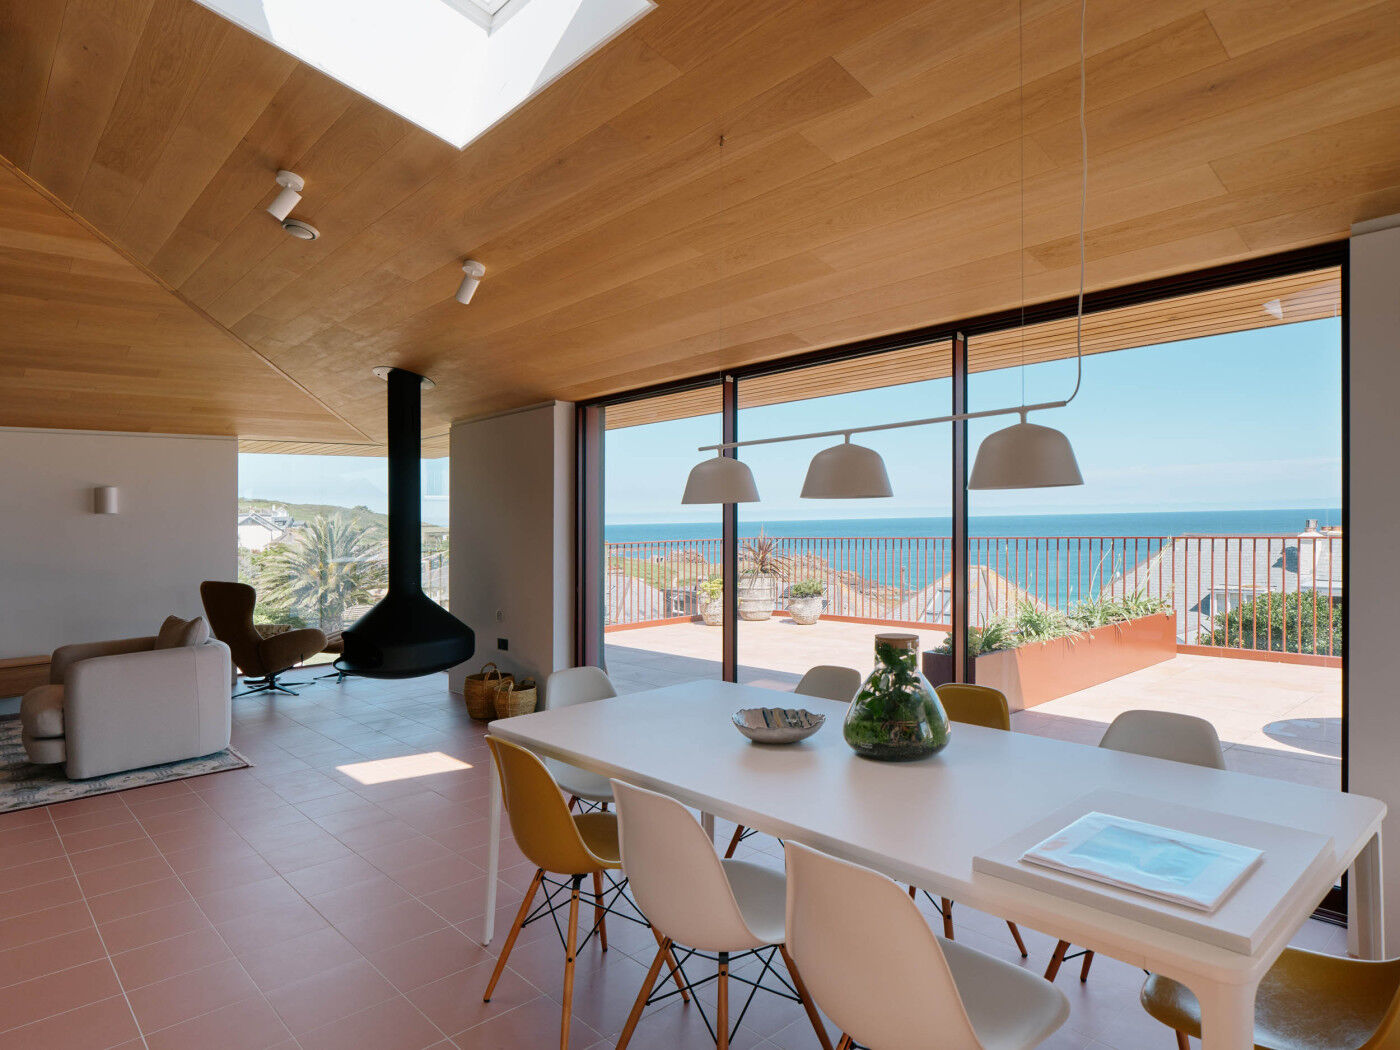
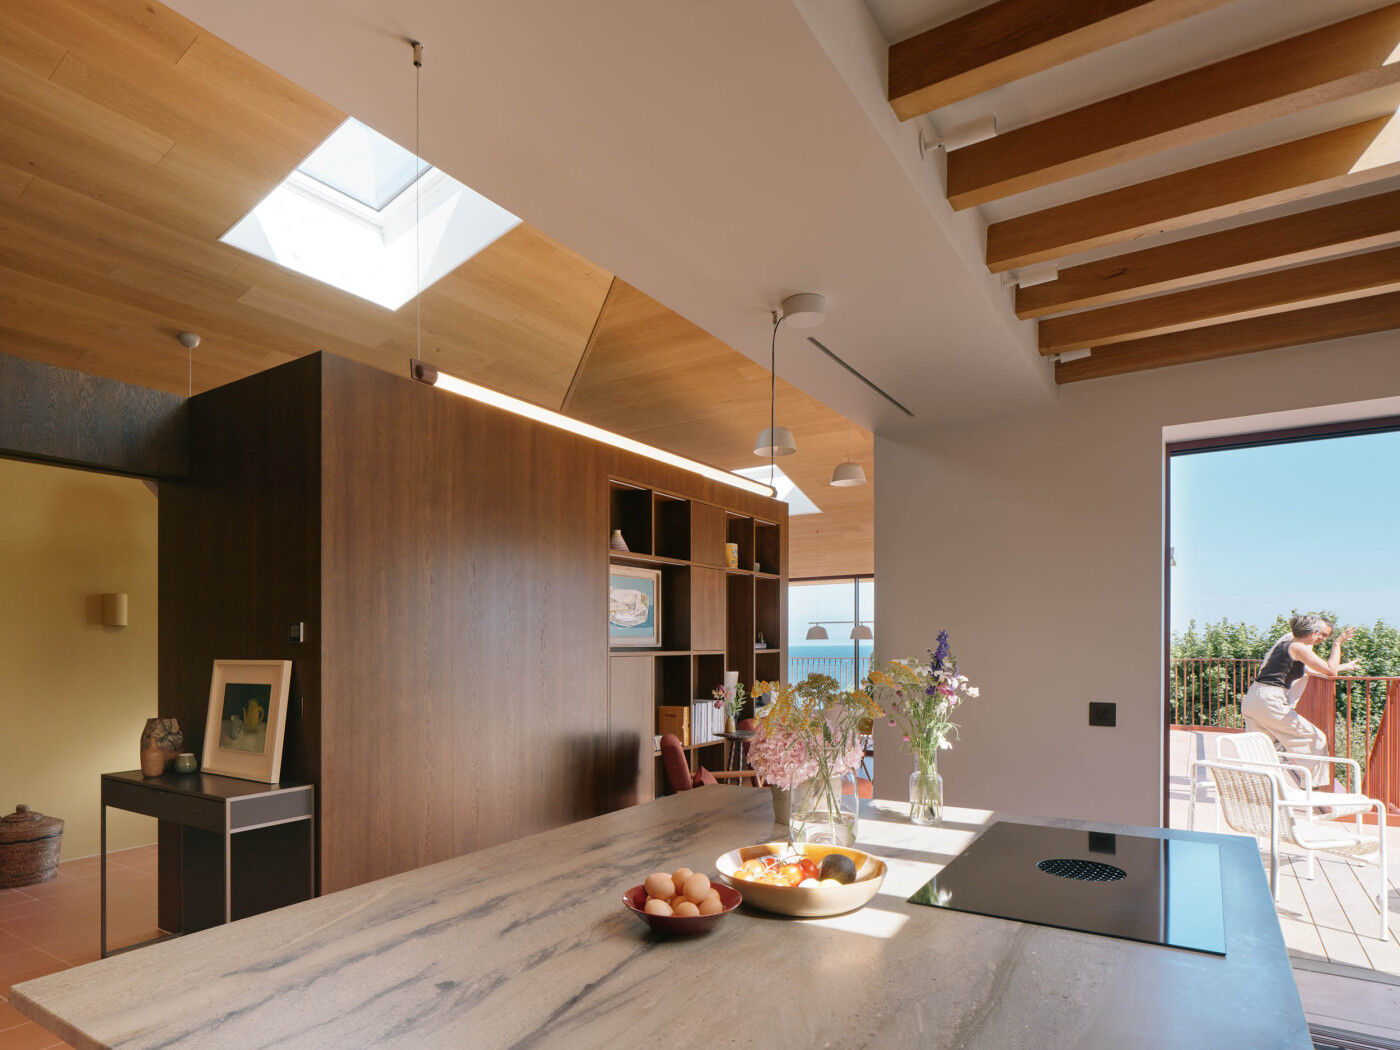
JD: We were asked to undertake an extensive refurbishment and remodel of an existing dwelling to create a new family home from home. Specific requirements included to reconnect the ground floor with the lower level, to work predominantly within the existing building’s footprint, to maximise sea views and natural light, carefully considered open plan areas with good flow between the spaces. The client also wanted the design to be sympathetic to neighbouring properties with consideration given to their views and for the property to be unique.
Please tell us about the site in St Ives.
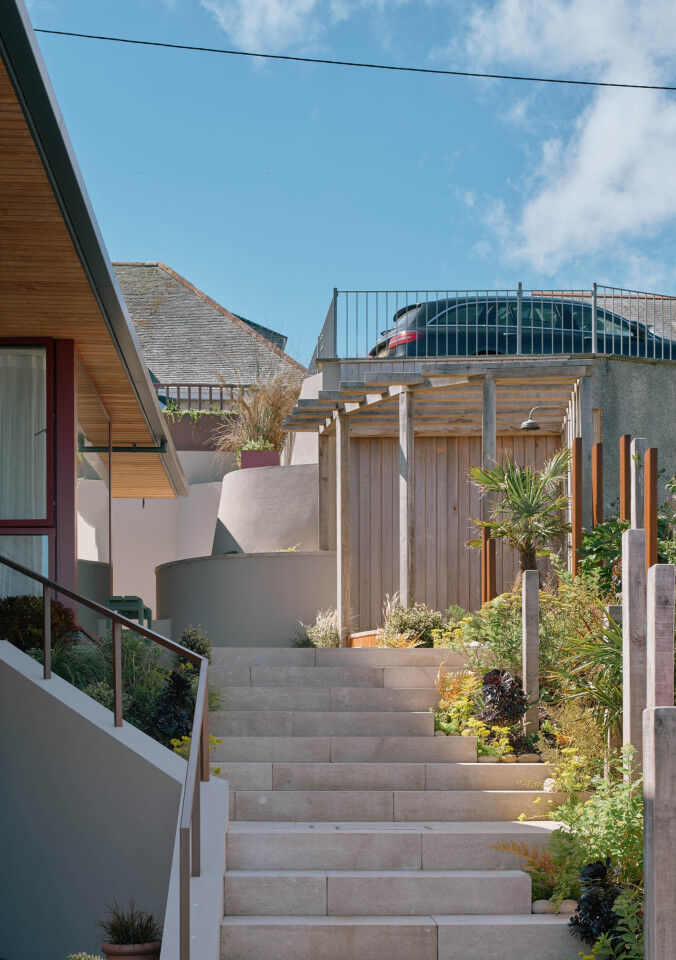
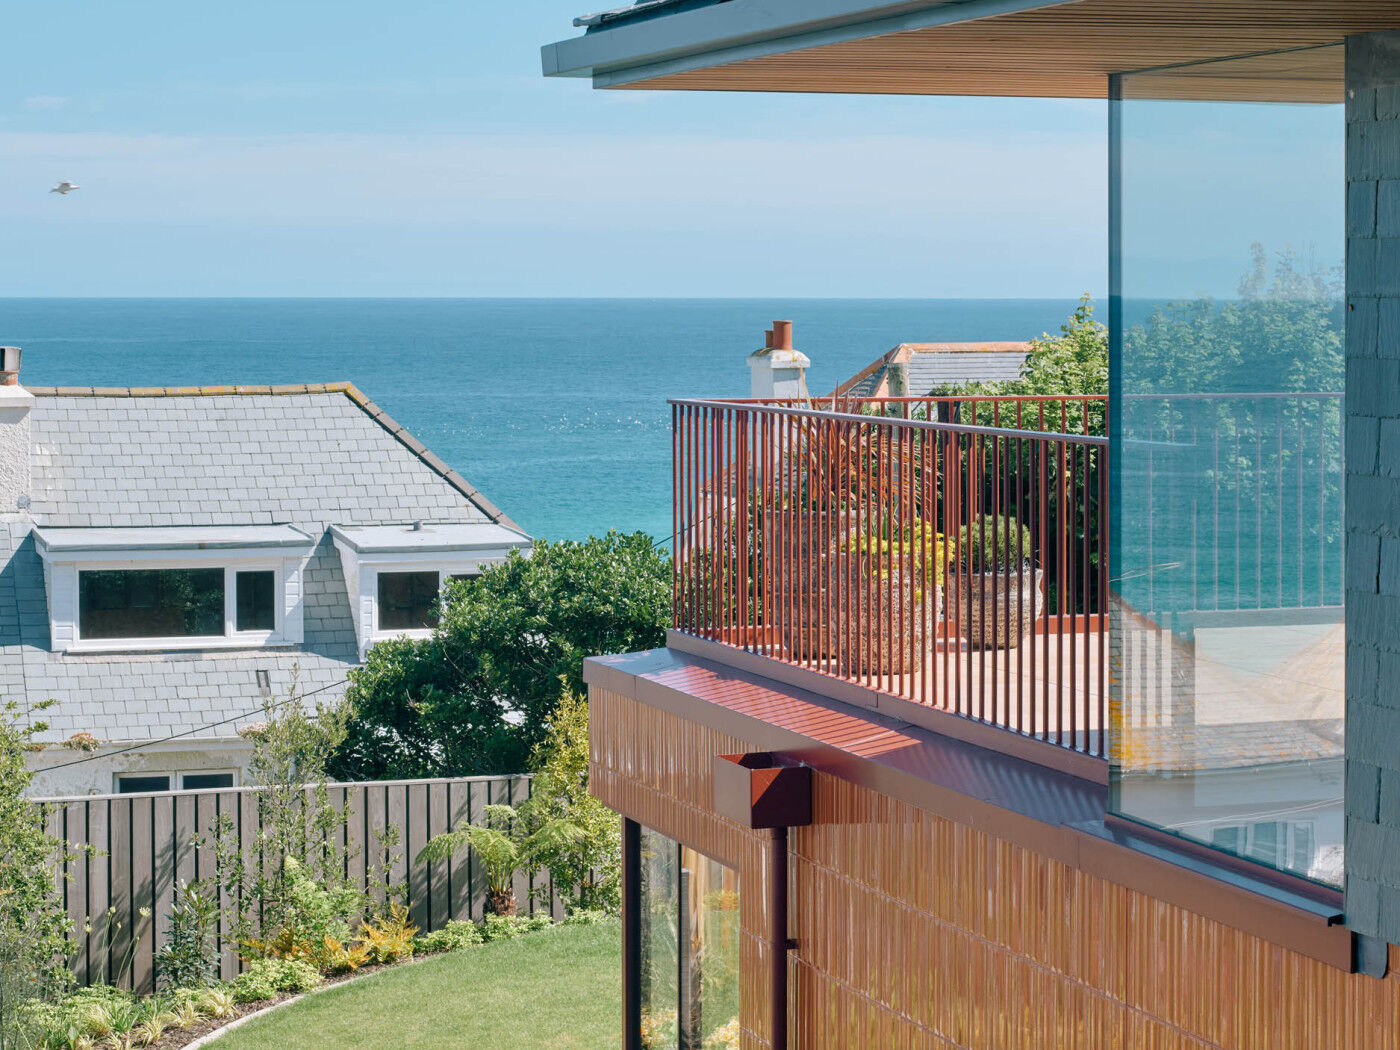
JD: The property is located on a steeply sloping hill in a tight residential area, overlooking the popular beach Porthmeor. During the summer months, access and parking is problematic. However, local contractor Symon's Construction is experienced at managing such project constraints and was able to utilise their local depot for deliveries to ease pressure on the site. Saffron House is one of those homes that appears very reserved from its roadside elevation and approach, but as you enter and explore it reveals more and more.
Were there any challenging moments?
JD: The planning process went smoothly, however dealing with an existing building always brings unknowns. Opening up works revealed many structural elements required replacing. The contractor was also working towards a tight project programme and this needed to be factored into many design decisions during the build process. Luckily, Natalie, the contractor and design team were all highly collaborative in their respective approaches.
What materials have been used, and why were they chosen?
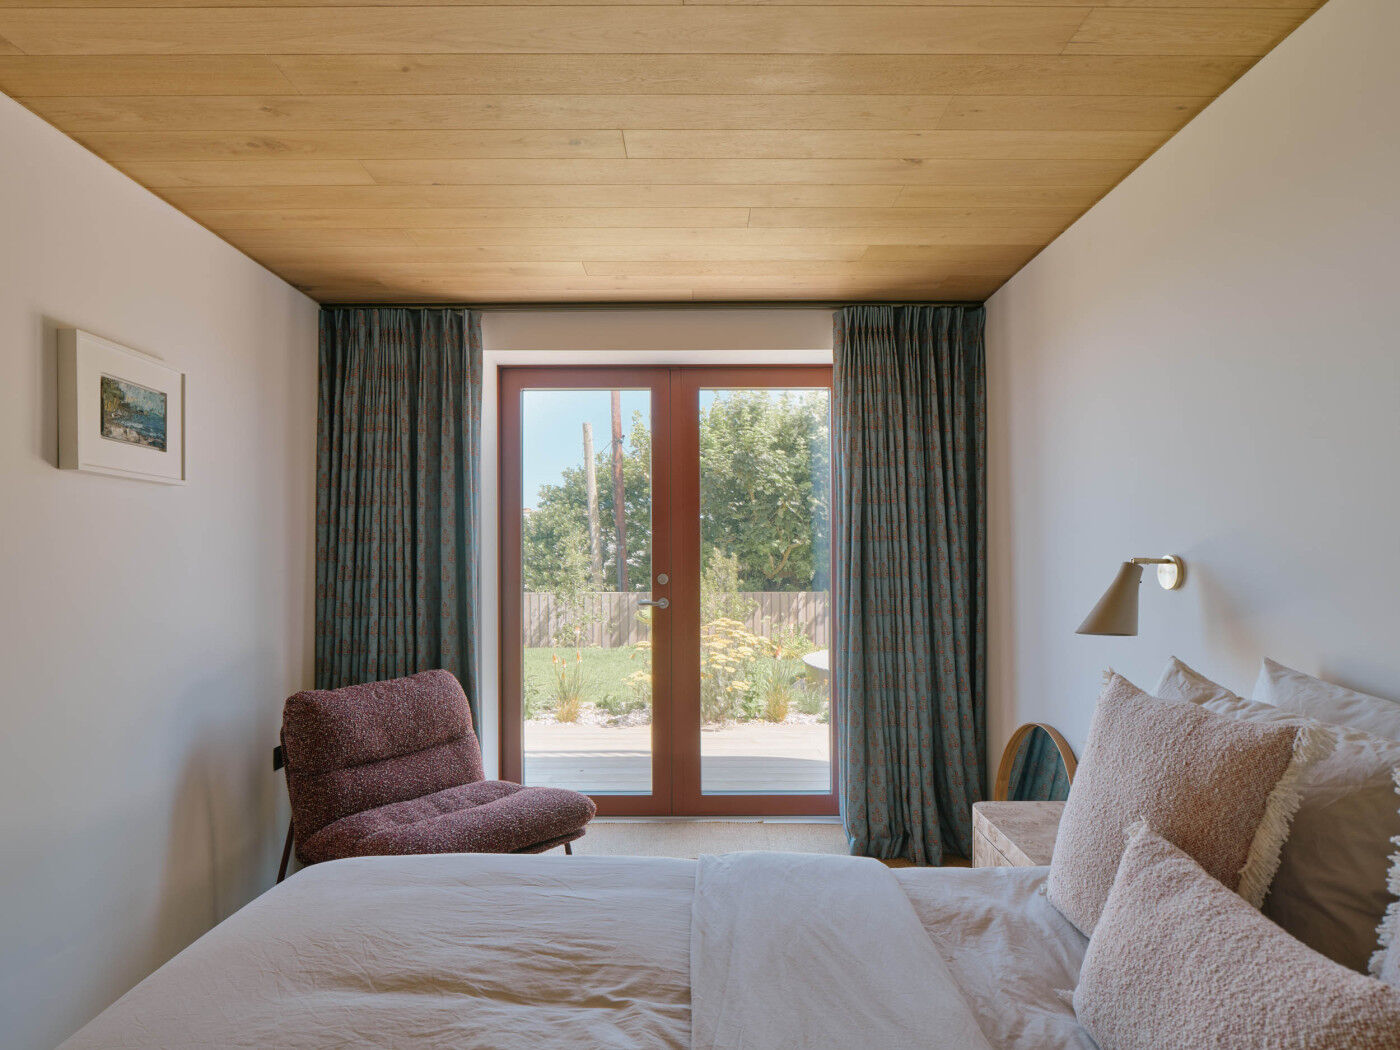
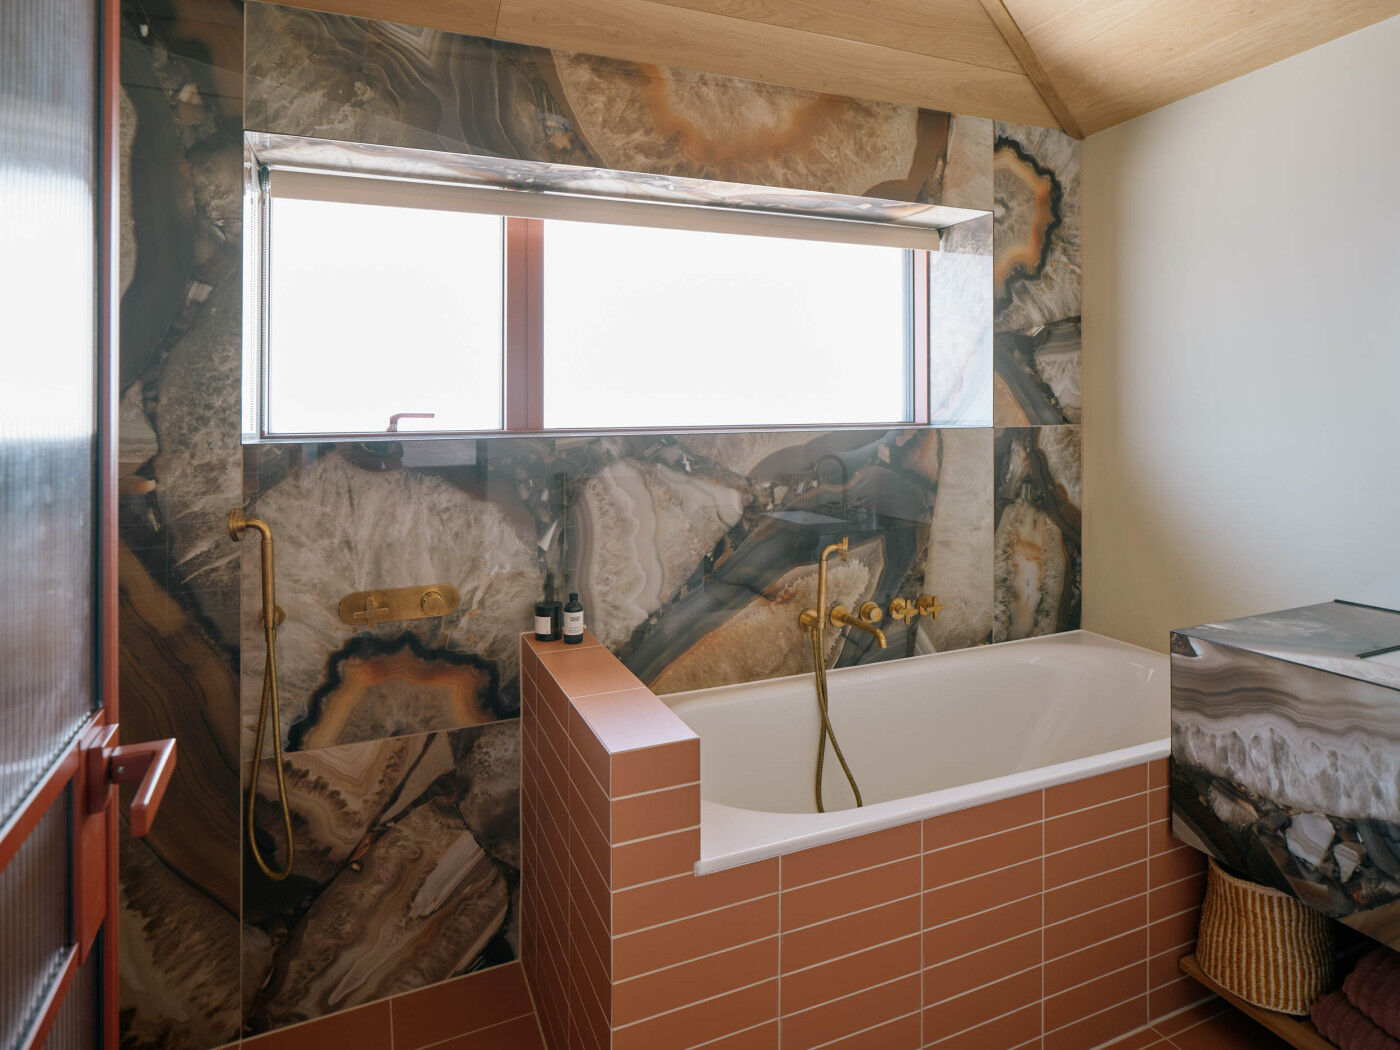
JD: References for the materials came from snippets of local artistic heritage alongside the creative impetus of the client. Very early on in the deign process the project coined the name Saffron House. Artist and mariner Alfred's Wallis' grave is nearby clad in Bernard Leach tiles in hues of brown, orange, green. Further along the St. Ives townscape is the Tate Galley extension by Jamie Fobert Architect's clad in glazed ceramic tiles with hues of blue, yellow and green to reference the sea, moors and gorse. We felt a Saffron-hued tile for the lower ground floor formed a solid plinth for the building whilst adding to the historical use of this material. The angular roof form and upper floor were clad in natural slate, sitting comfortably over the Saffron plinth.
Is the property sustainable?
JD: The original building was poorly insulated with poor airtightness. The building has been significantly upgraded with high levels of thermal insulation and airtightness with an MVHR system and EV charger.
Why was a steel Urban Front door chosen?
JD: The steel door was chosen for the high quality, aesthetic, and design service.
NL: I knew I wanted the look and feel of a steel door and, having taken a look around online at suppliers' websites and Pinterest, I then visited your showroom and met Elizabeth. I wanted to use high-quality products on the build that I felt had integrity and authenticity in their materials and the company itself, as well as being beautiful of course. I thought I would achieve all this with Urban Front.
Why did you opt for steel as a material?
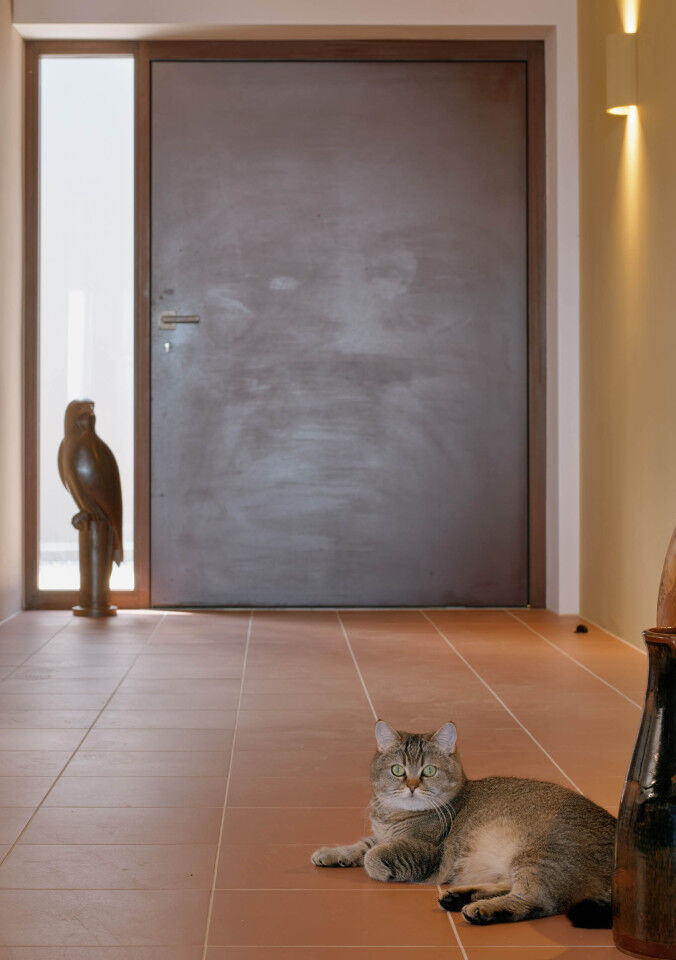
NL: It was the look and feel that I wanted to complement the other local materials of slate and stone, and also to provide a contemporary and 'urban' aesthetic without being too 'fashionable' or contrived. I wanted it to feel quite big and grand to our lovely wide entrance hall with the hint of the sea beyond, but in a gritty way! The tone also worked perfectly with the overall colour palette.
Are you happy with the choice?
NL: I'm extremely happy – I love it.
JD: I feel the pivot door is a great intro into the space, and reveals the open plan vaulted interior and far fetching sea views beautifully.
Did you work on the interior design of the property?
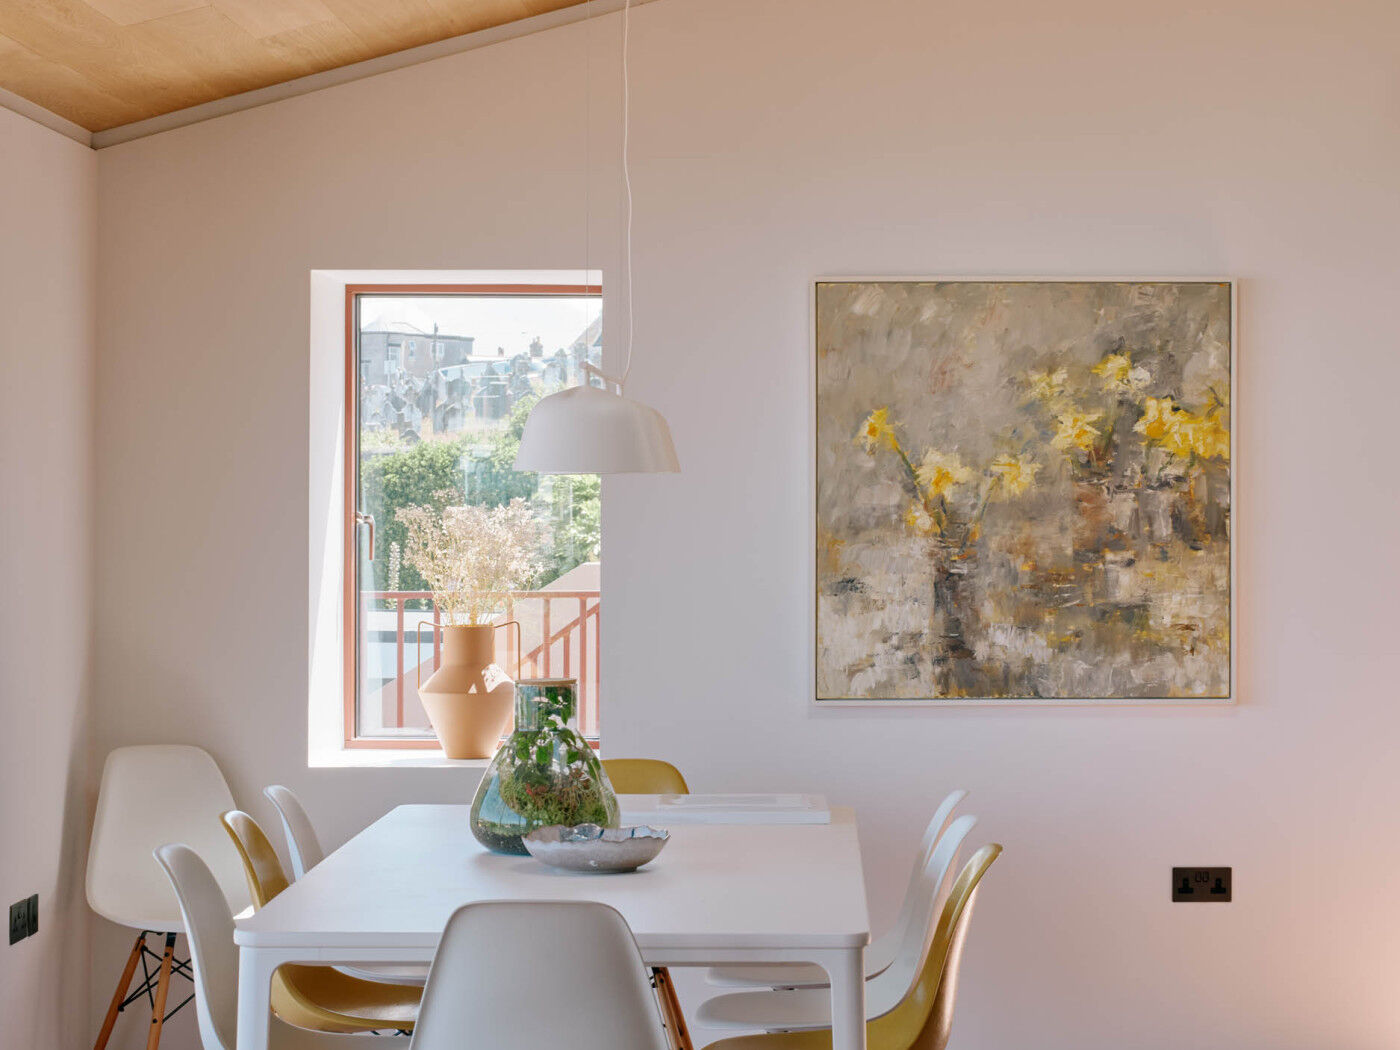
JD: Yes, however conceptually this was driven and led by Natalie. She coined the name Saffron House from the outset, and this set the tone alongside some strong visual references. This developed into a collaborative design process, which was great fun.
What is your favourite part of the property?
NL: I do rather love the whole image of the open front door, the saffron tile, the textile lampshades through to the terrace, and on to the sea.
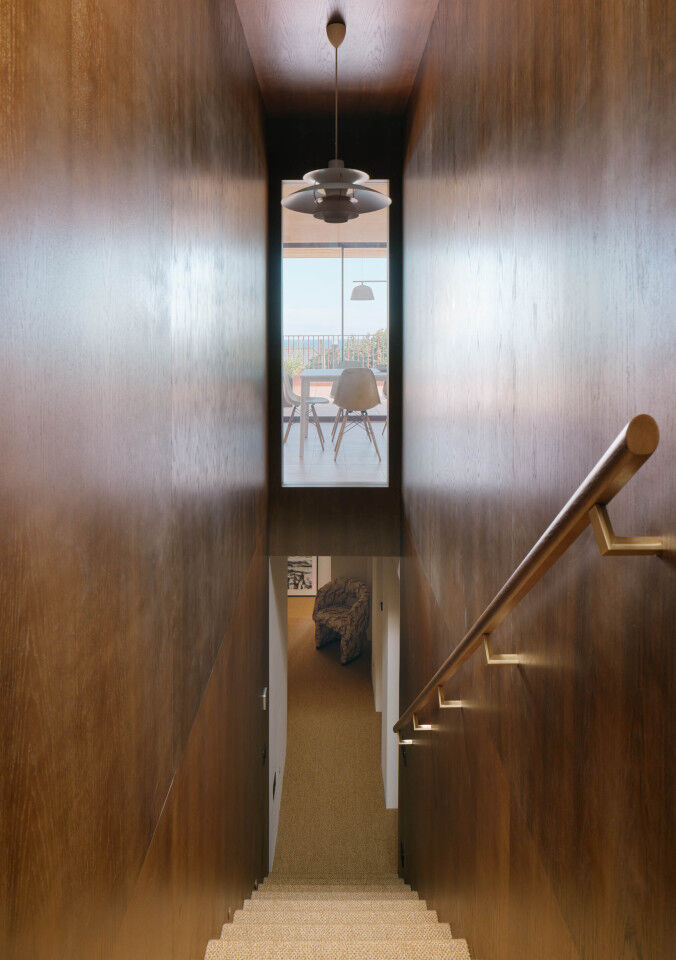
JD: I really enjoy the open plan vaulted roof form and the distinctive rooms / volumes (master bedroom, utility and stair core) within it. The floor plan can be left open so that the entrance hall, kitchen and living room all link together as one seamless space, or alternatively the sliding glazed screens can be used to subdivide when higher degrees of privacy if needed. It gives great flow and flexibility, and I feel works even better than anticipated from the concepts.