 +44 1494 778 787
+44 1494 778 787
+44 1494 778 787

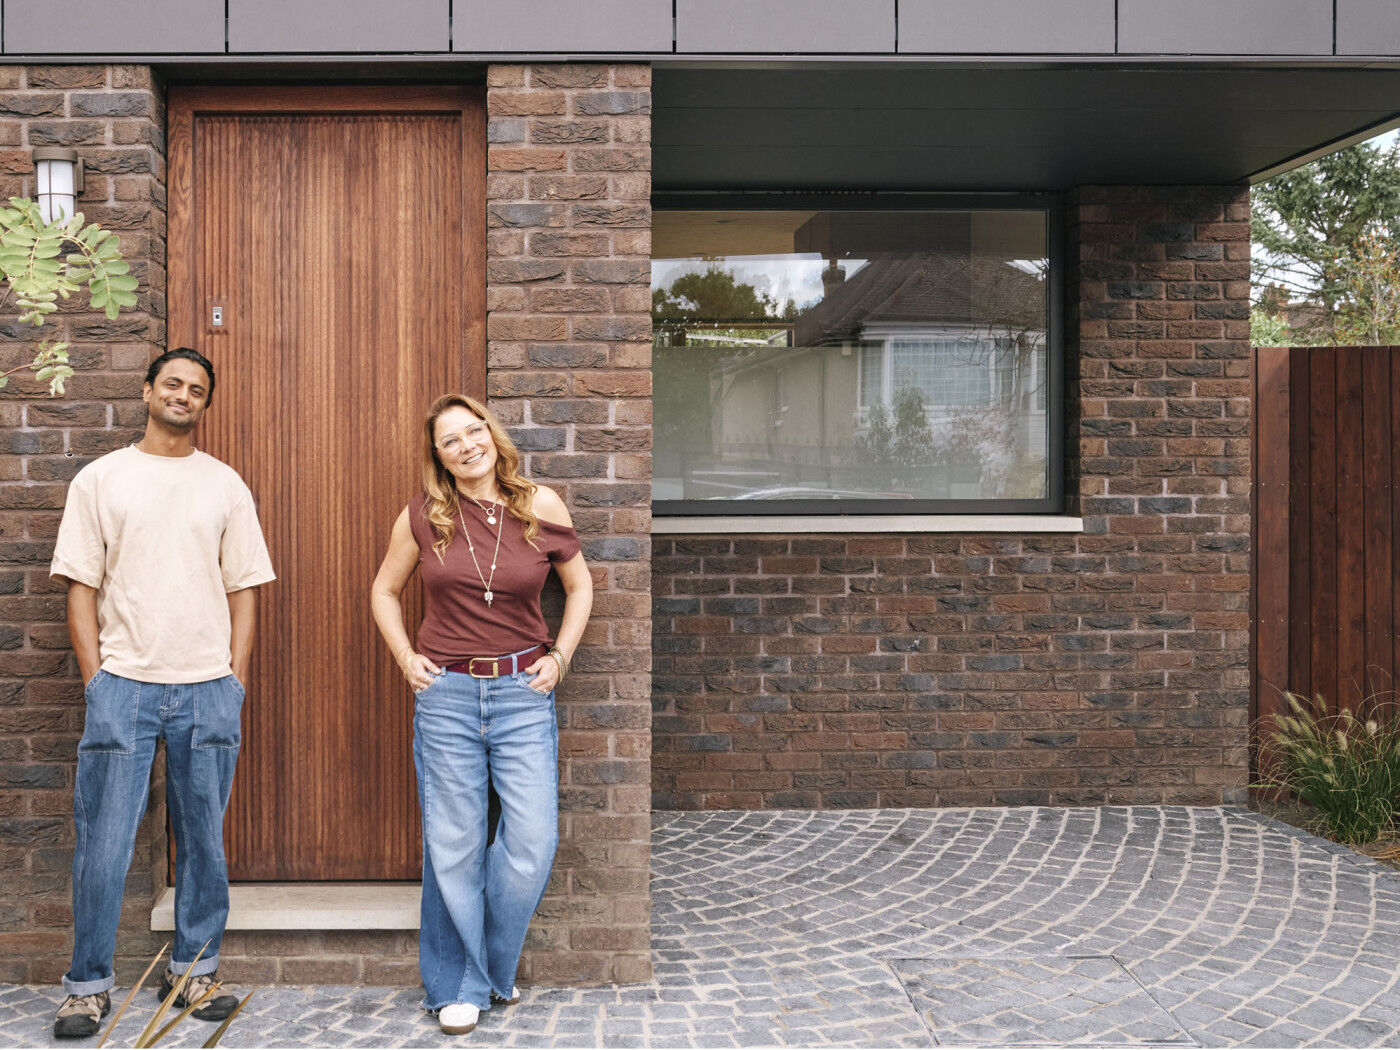
Architect Sebastian Ferrão, pictured left with Urban Front's Elizabeth Assaf, has created a light-filled house, a homage to timber where the structure is also the finish. Located on an awkward plot in North West London, read on to find out how building his own home blurred the lines between architecture, design and making, and why he choose an Urban Front door. Or click to watch an interview with Sebastian.
Project details
Architect: Sebastian Ferrão, 538 Works @aboutwoodhouse
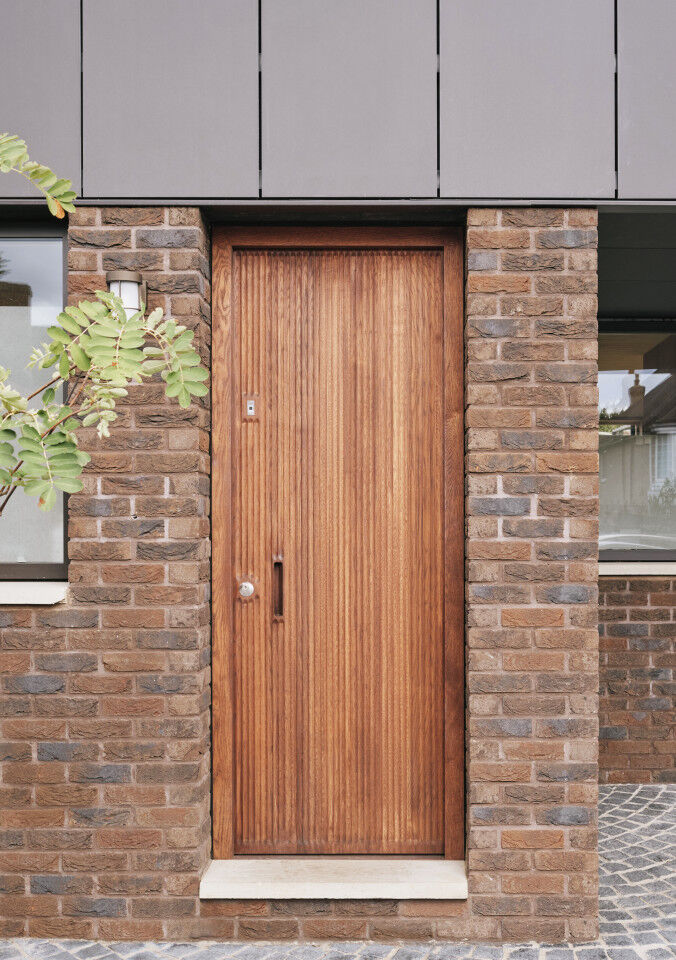
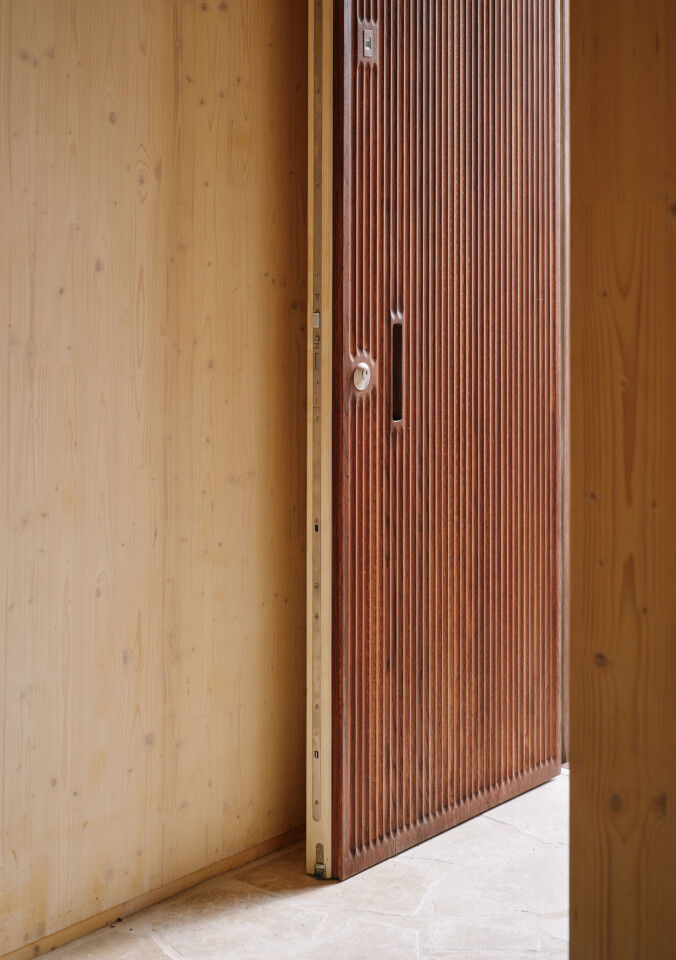
Door: Reed in European oak on the external side, finished in a special oil. Raw V on the inside, finished in a white oil (895mm x 2275mm)
Handle: Recessed/concealed on both sides
Locking: Fingerprint entry
What was the brief that you set for yourself?
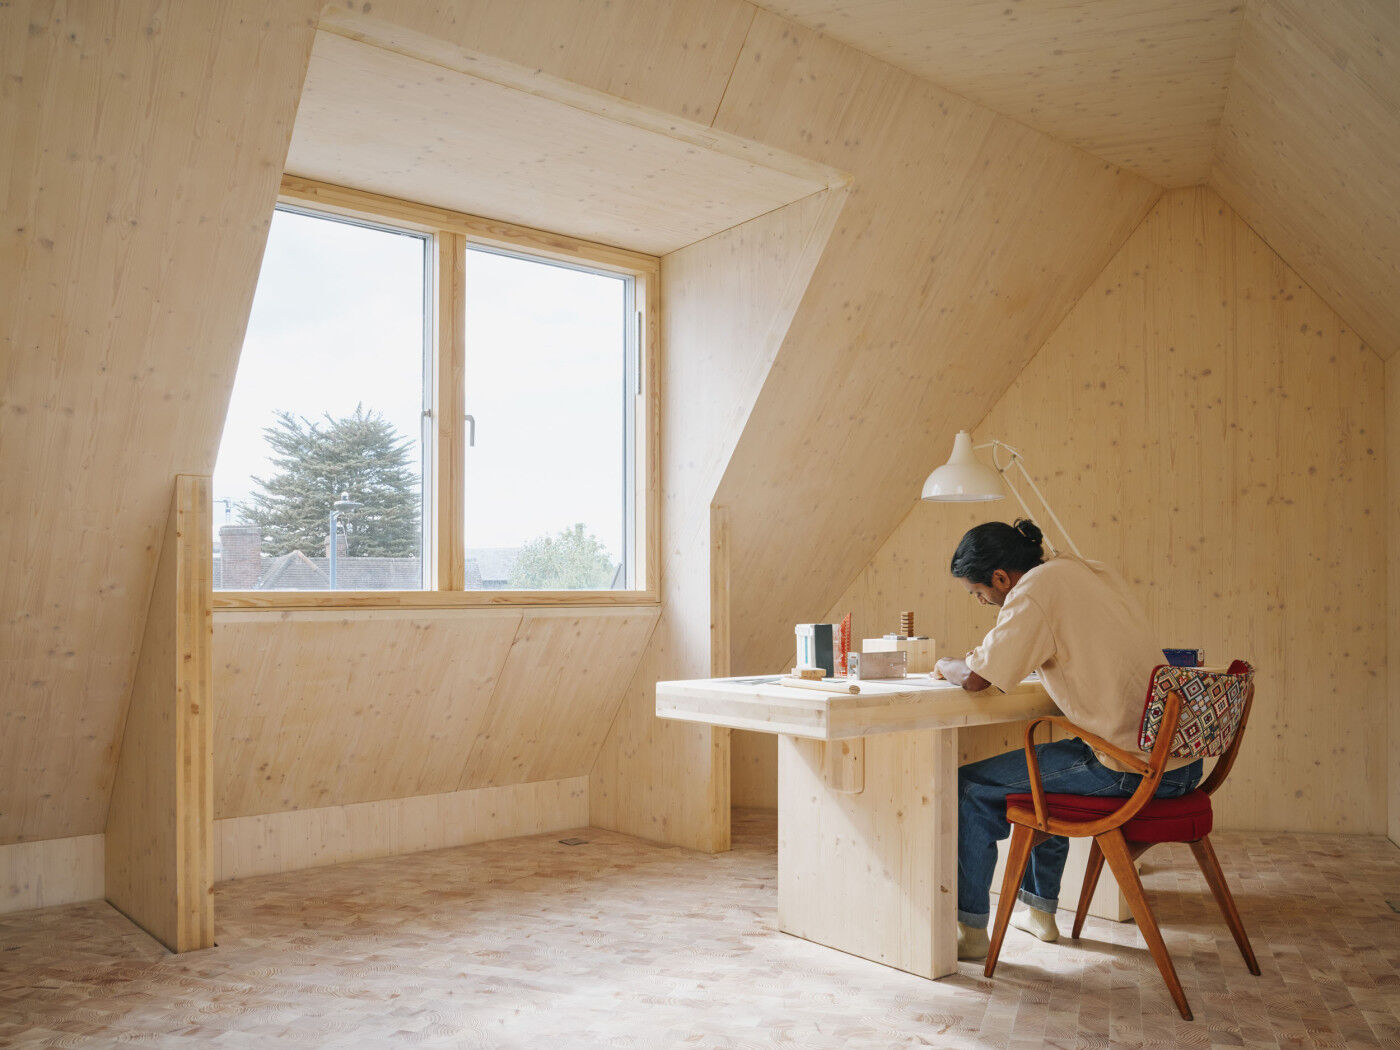
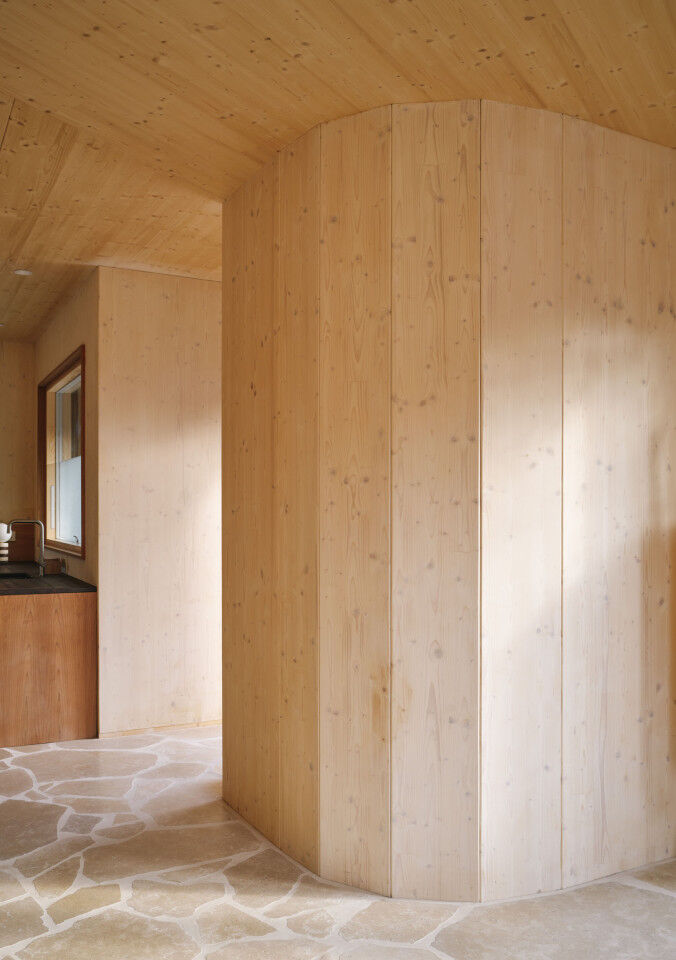
I set out to create a compact, contemporary home on an awkward infill site, while maximising the opportunities that came with designing and building it myself. I wanted the house to feel generous despite its relatively small footprint, with good natural light, strong connections between the spaces and a real sense of materiality. I also wanted to explore how digital fabrication and modern construction could work alongside more traditional, hands-on making. The result is a three-storey CLT (cross laminated timber) house where much of the structure also serves as the finished interior. Rather than hiding the construction behind layers of plasterboard and finishes, the building is deliberately honest about how it has been made.
Please tell us about the site.
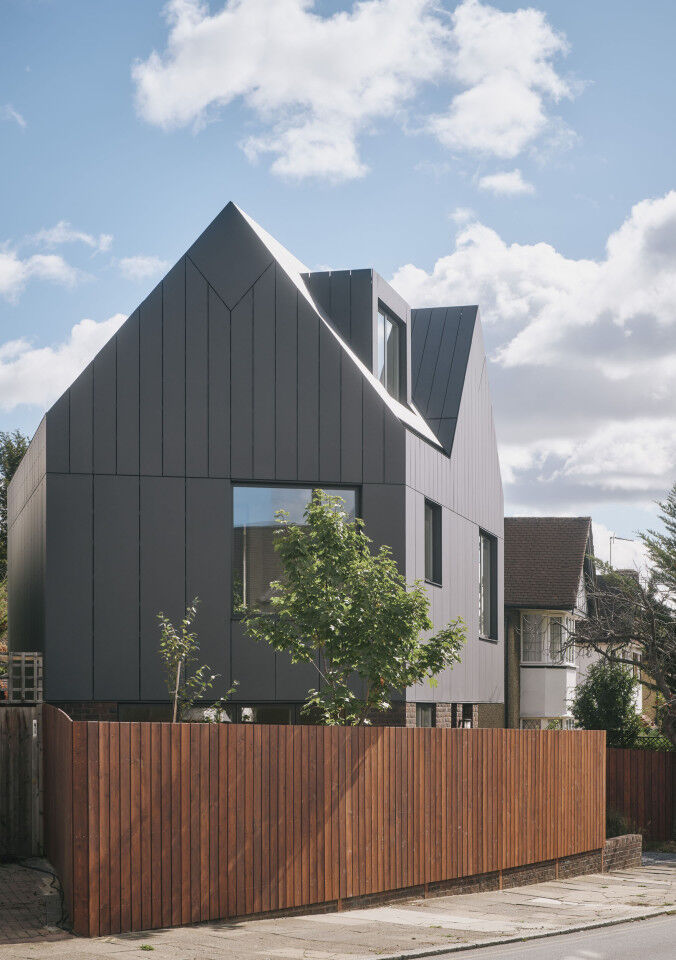
The house sits on a small infill site in north west London and was previously used as an outdoor patio area. It is a site I have known for most of my life, but I didn't want the project to simply be about returning to somewhere familiar. Architecturally, the challenge was to make a new home that responded to its immediate surroundings while still having its own identity. The two gable ends respond to the different alignments of the neighbouring streets, which helped establish the form of the building. The cladding then follows that geometry: brick at ground floor to tie the house into the masonry either side, with fibre cement panels above. The articulation of those panels is a deliberate nod to the houses in this area. The streets around the site are full of mock-Tudor gables, and rather than reproduce that I took it apart and used two of its moves – closely spaced vertical panels, and a rhombus panel set into the gable.
Were there any challenging moments during either the planning process or the build?
There were plenty. The site itself was probably the biggest challenge. It is tight, with very little room for storage, deliveries or working space, so the construction process had to be carefully planned. Using CLT helped enormously because a large amount of the building could be manufactured off site and then assembled relatively quickly. But it also meant decisions had to be made much earlier than they might be on a conventional build. Once the panels had been cut, there was very little scope for simply moving a wall a few centimetres, for example.The build also involved taking on far more roles than I would on a normal project – architect and client, but also project manager, buyer, and, on many days, a labourer too. There is nobody to hand a problem to, so every decision has a consequence you feel immediately. I ended up understanding the building in a way one never quite does from drawings alone.
What materials have you used and why did you choose them?
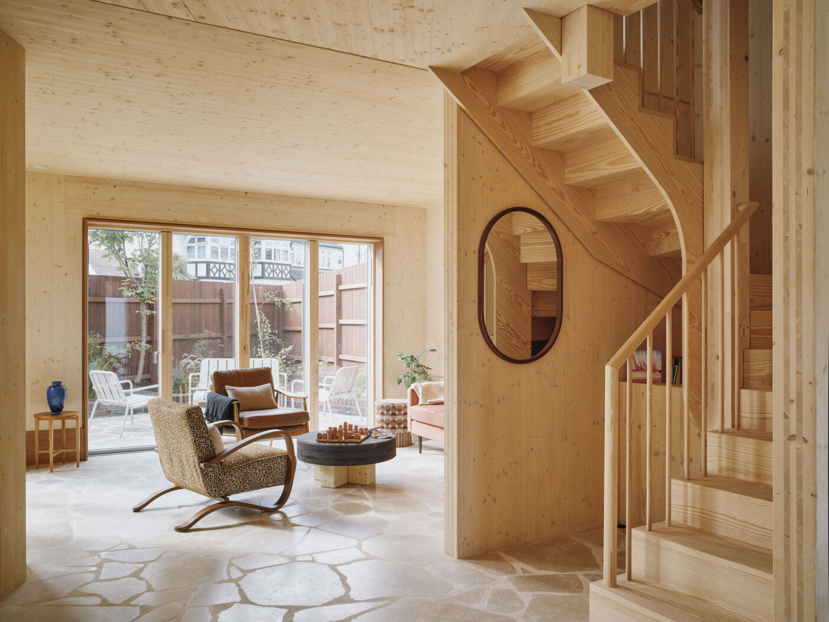
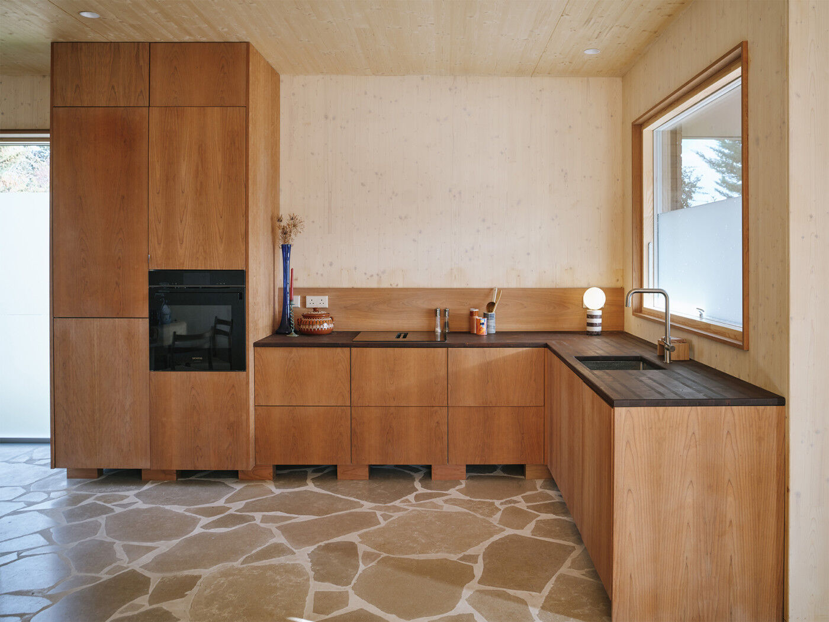
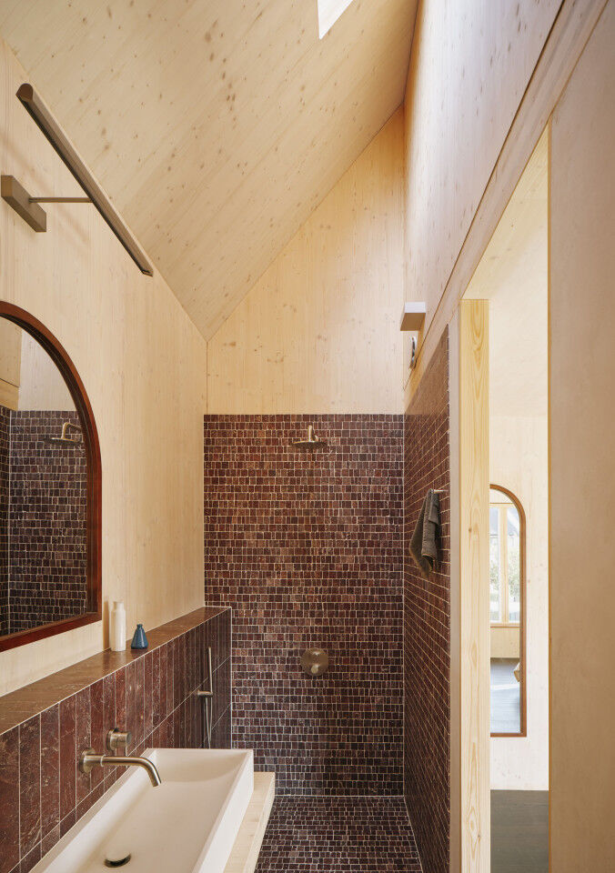
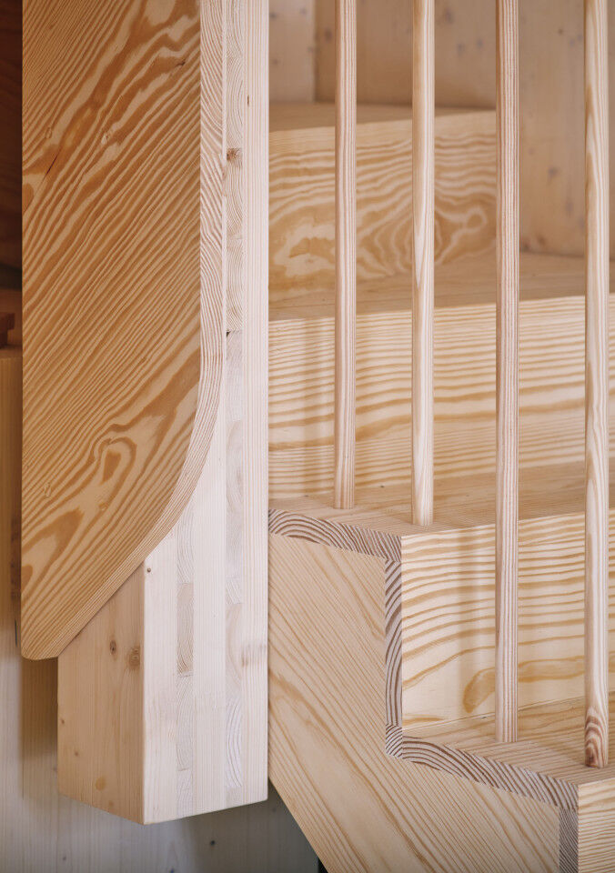
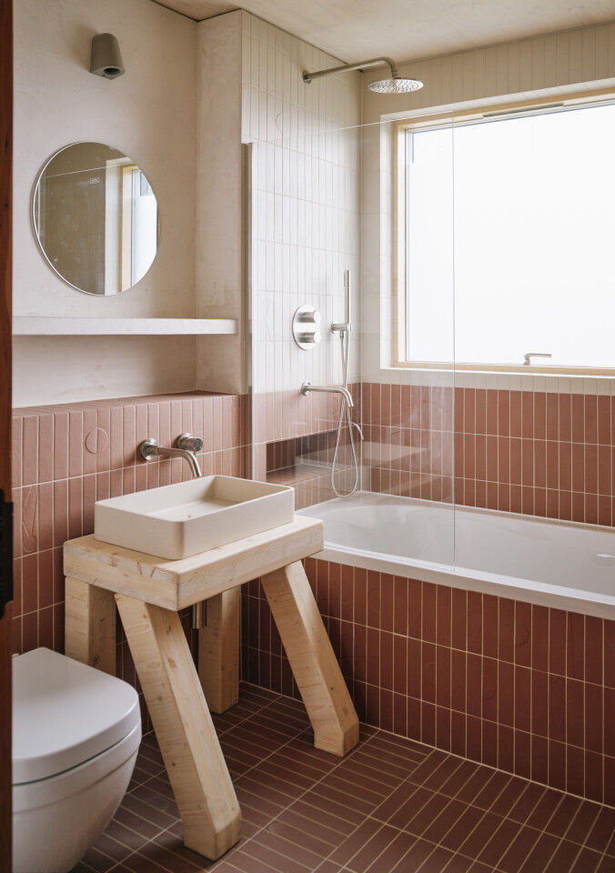
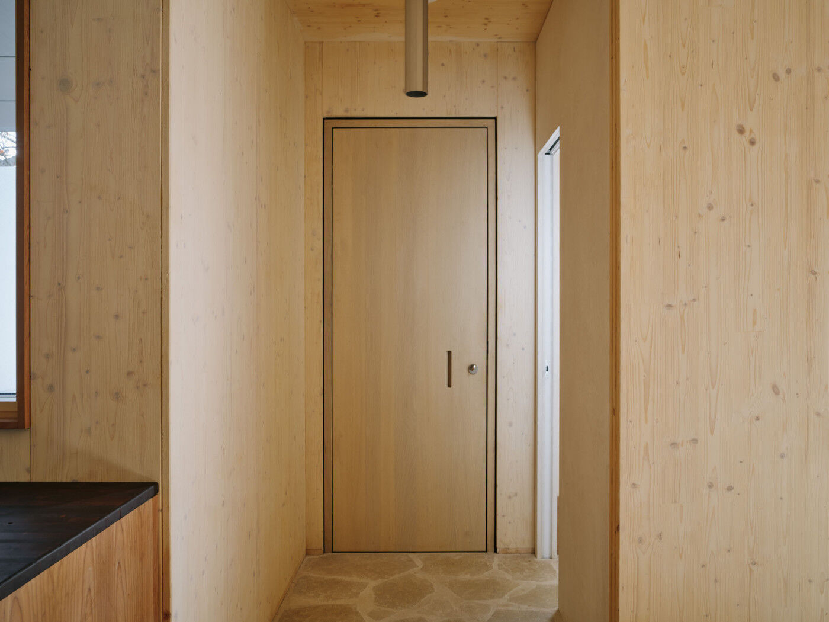
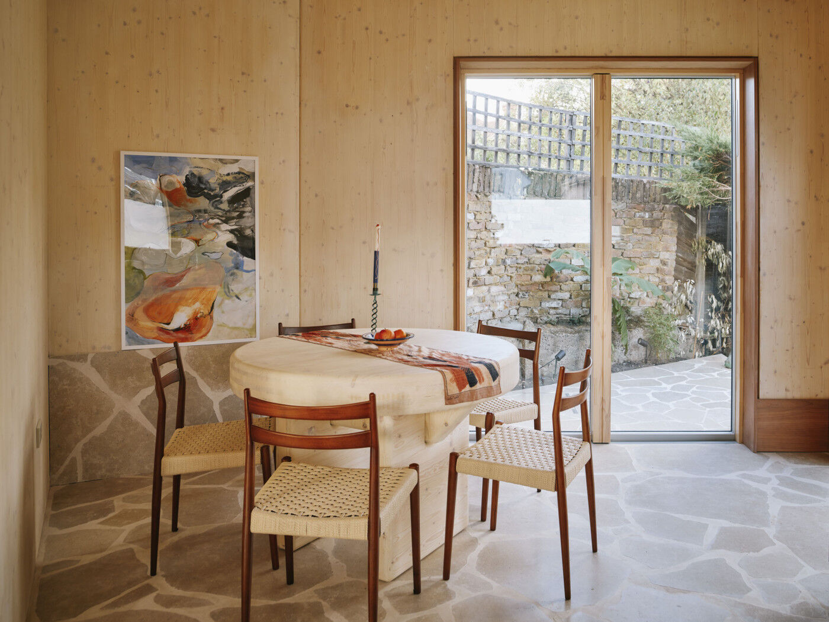
Wood is the dominant material. The structure is exposed spruce CLT, which gives the interiors their character. Externally, I've combined brick at ground floor level with fibre cement panels above. I wanted the materials to feel robust and relatively understated, while also responding to the surrounding buildings. Inside, I've used timber, stone, marble, metal and a relatively restrained palette of finishes. A lot of the furniture and joinery has also been designed and made specifically for the house, including pieces made from leftover CLT.
Why did you choose an oak Urban Front door and the Reed design?
The front door was important because it is one of the first points where the architecture becomes something you physically interact with. I wanted something substantial and tactile. Oak gave me a door with real depth and grain, and an 80mm leaf has a weight and solidity that you notice every time you use it. It also connects to the timber that runs through the rest of the house. I chose the Reed design because the shape gives the door a strong rhythm and a lot of shadow, which changes through the day. It also holds colour in a way that a flat face doesn't; the grooves are darker, so the pattern stays legible rather than flattening out.
How did you make the door unique?
Almost every part of the door was adjusted for the house. The door was made to bespoke dimensions, which went through a few rounds of CAD revisions with Urban Front before sign-off, down to details like the cill depth being resolved at 25mm to work with the threshold. The colour was developed specifically for this door. I wanted a deep, dark red brown rather than anything pink. We ended up close to a dark brown red, with a small amount of black in the mix to take the pink out of it. It still shows the grain, which was the point. It also has a motorised lock and fingerprint entry, so there is no visible handle or key. The position of the fingerprint reader took some working out: I wanted it low and discreet so it wouldn't compete with the door face, and Urban Front’s Elizabeth was rightly cautious because the reader works better at a higher position. We tested it and settled on a compromise that keeps it unobtrusive without making it awkward to use.
Are you happy with your door choice?
Yes. I'm particularly happy with how tactile it feels. There are a lot of deliberately raw and exposed materials throughout the house, so having a front door with a strong physical presence works well with that approach. It also feels like something that will age rather than deteriorate, which was important to me. The oil finish can be maintained and refreshed rather than stripped and redone, which suits a house I intend to look after.
Is the property sustainable?
Sustainability was considered primarily through the fabric and construction of the building rather than treating it as an add-on.The house has a highly insulated and airtight envelope, triple glazing, mechanical ventilation with heat recovery and an air source heat pump. The CLT structure also allowed a large amount of the building to be manufactured off site, reducing the amount of cutting and waste happening on site.There was also a strong emphasis on making use of materials efficiently.
Please tell me about your vision for the interior of your home.
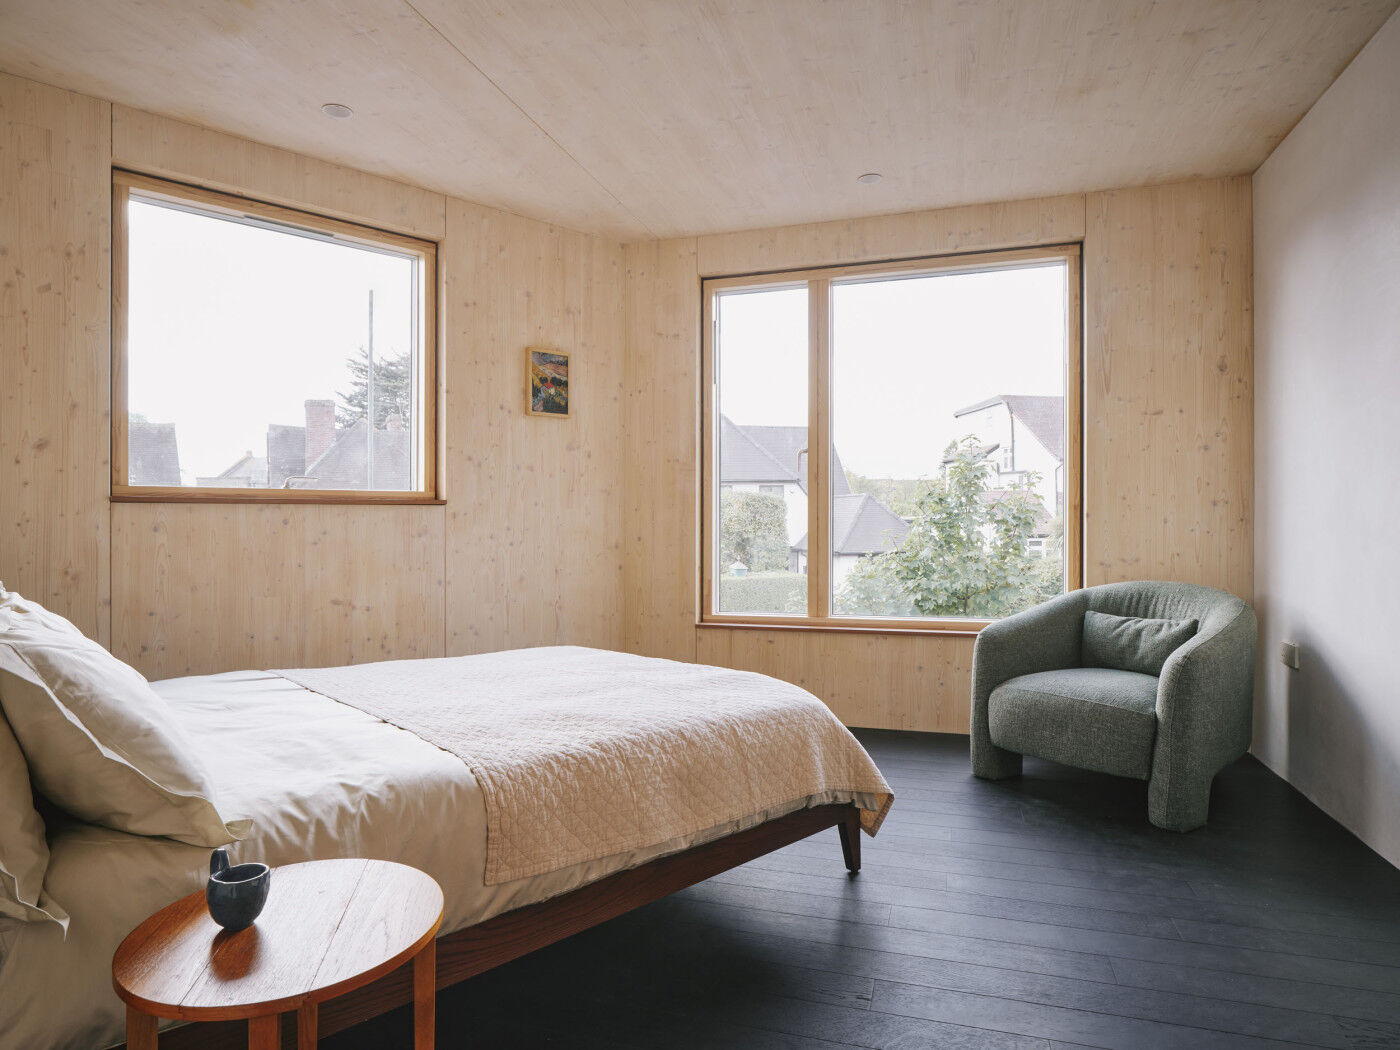
I wanted the interiors to feel warm, tactile and quite quiet. Because the CLT is exposed, the building already has a very strong material character, so I didn't want to cover it with lots of competing finishes. I've designed and made a number of elements myself, including furniture and joinery. Some of these use the leftover CLT from the construction, which was an interesting challenge because you are essentially designing furniture around what the building process has left you with.That idea of making rather than simply buying has become quite important to the house. The colour palette is deliberately restrained. There are warm timber tones throughout, balanced with earthy and neutral colours and darker metalwork, with a few deliberate moments of stronger colour. I wanted the colours to support the natural materials rather than disguise them.
What is your favourite part of your home?
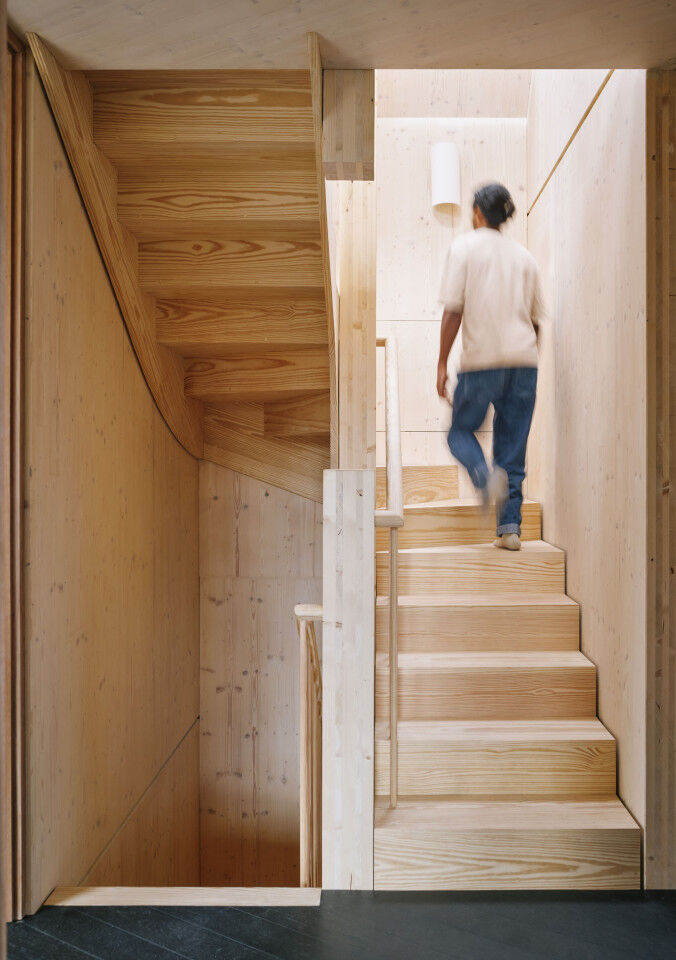
Probably the stair and the spaces around it. It is one of the places where the structure, light and circulation all come together. I also really like the fact that you can see the building changing as you move through it. The exposed CLT gives the house a continuity, but the light and proportions change quite dramatically between the different floors.
What have you particularly enjoyed during this process?
One of the things I've enjoyed most about the project is that it has blurred the line between architecture, design and making. As an architect, it is easy to spend most of your time drawing and specifying things for somebody else to build. With this project I've been able to follow ideas much further into the physical process, using CNC fabrication alongside traditional making. For me, the house is really an experiment in how much character you can get from relatively simple materials when the design, fabrication and construction are considered together.
Structure
CLT supply and installation: Eurban (eurban.co.uk)
CLT panels manufacturer: Stora Enso (storaenso.com)
Interior finishes
Tiles: Mandarin Stone (mandarinstone.com)
Internal wall plaster: Lime Green (lime-green.co.uk)
Ceiling and timber finishes, wood oil: Rubio Monocoat (rubiomonocoat.co.uk)
Lighting, internal and external: Astro Lighting (astrolighting.com)
Kitchen
Cabinets and veneered timber: Finsa (finsa.com)
Appliances: Siemens (siemens-home.bsh-group.com/uk)
Services
MVHR system: Vent-Axia (vent-axia.com)
Furniture
Indoor and outdoor furniture: Swyft (swyfthome.com)
Furniture: Cult Furniture (cultfurniture.com)